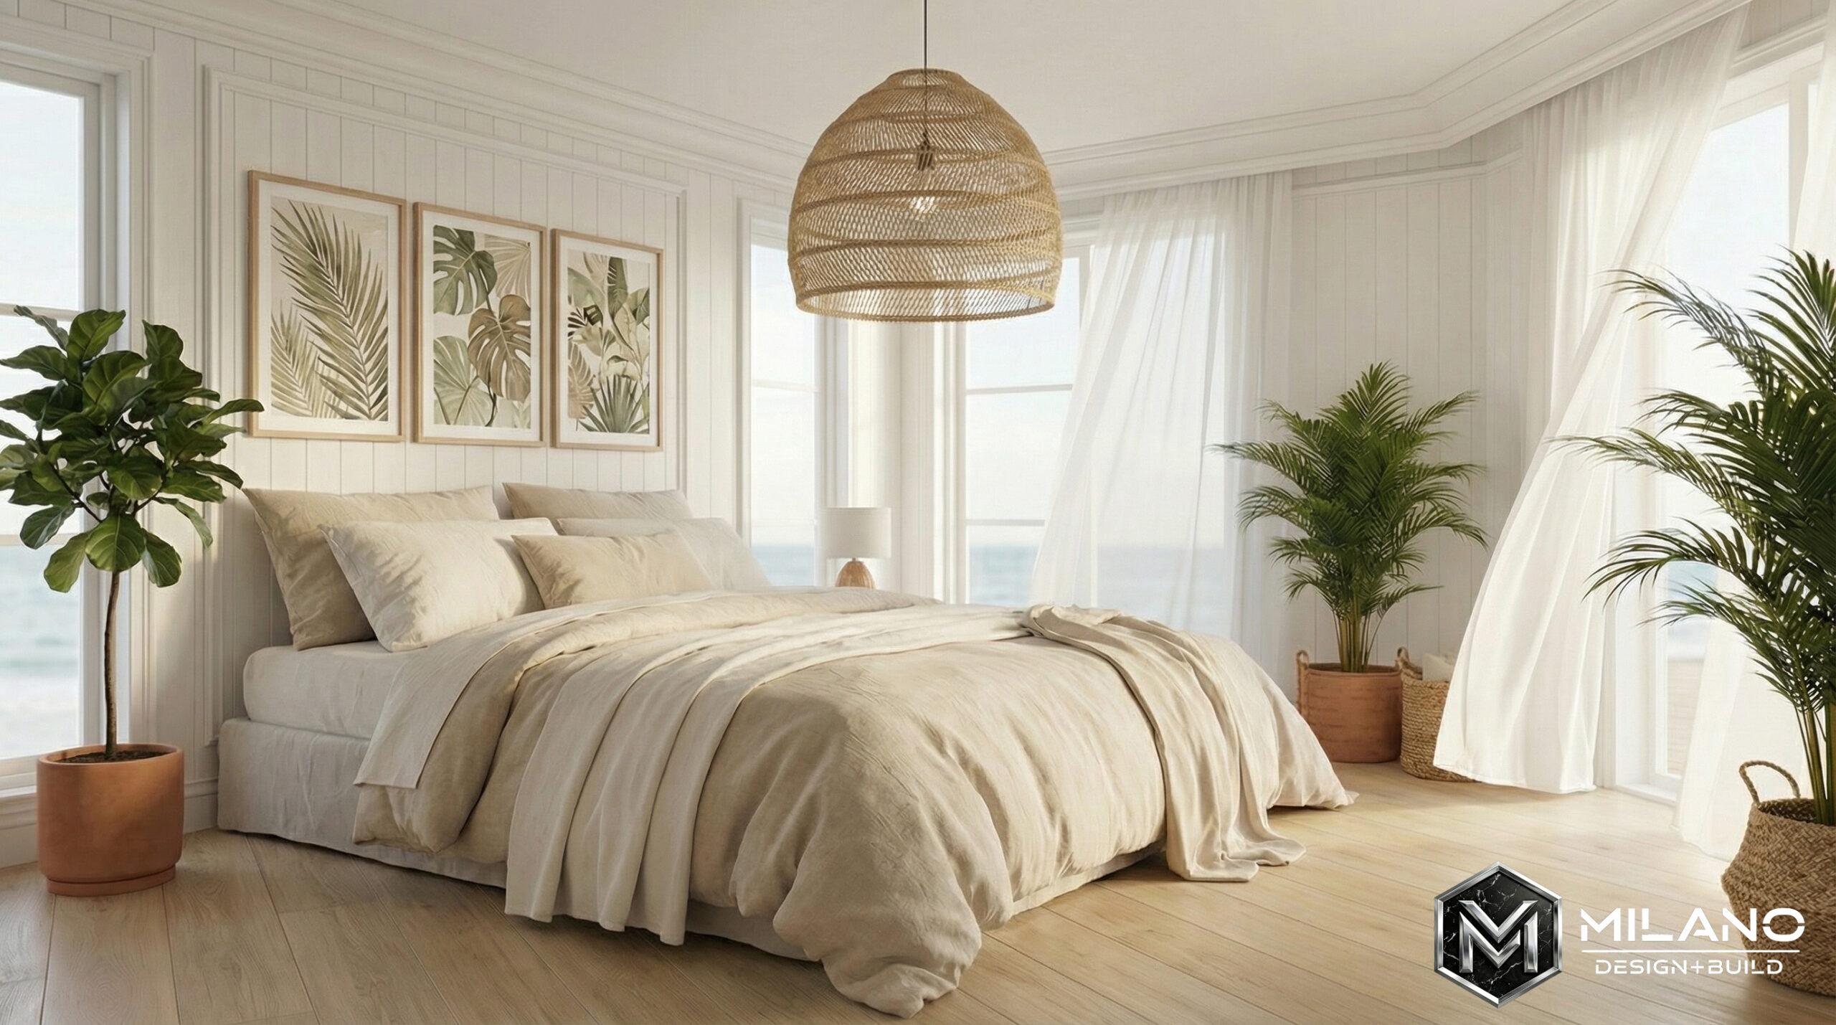
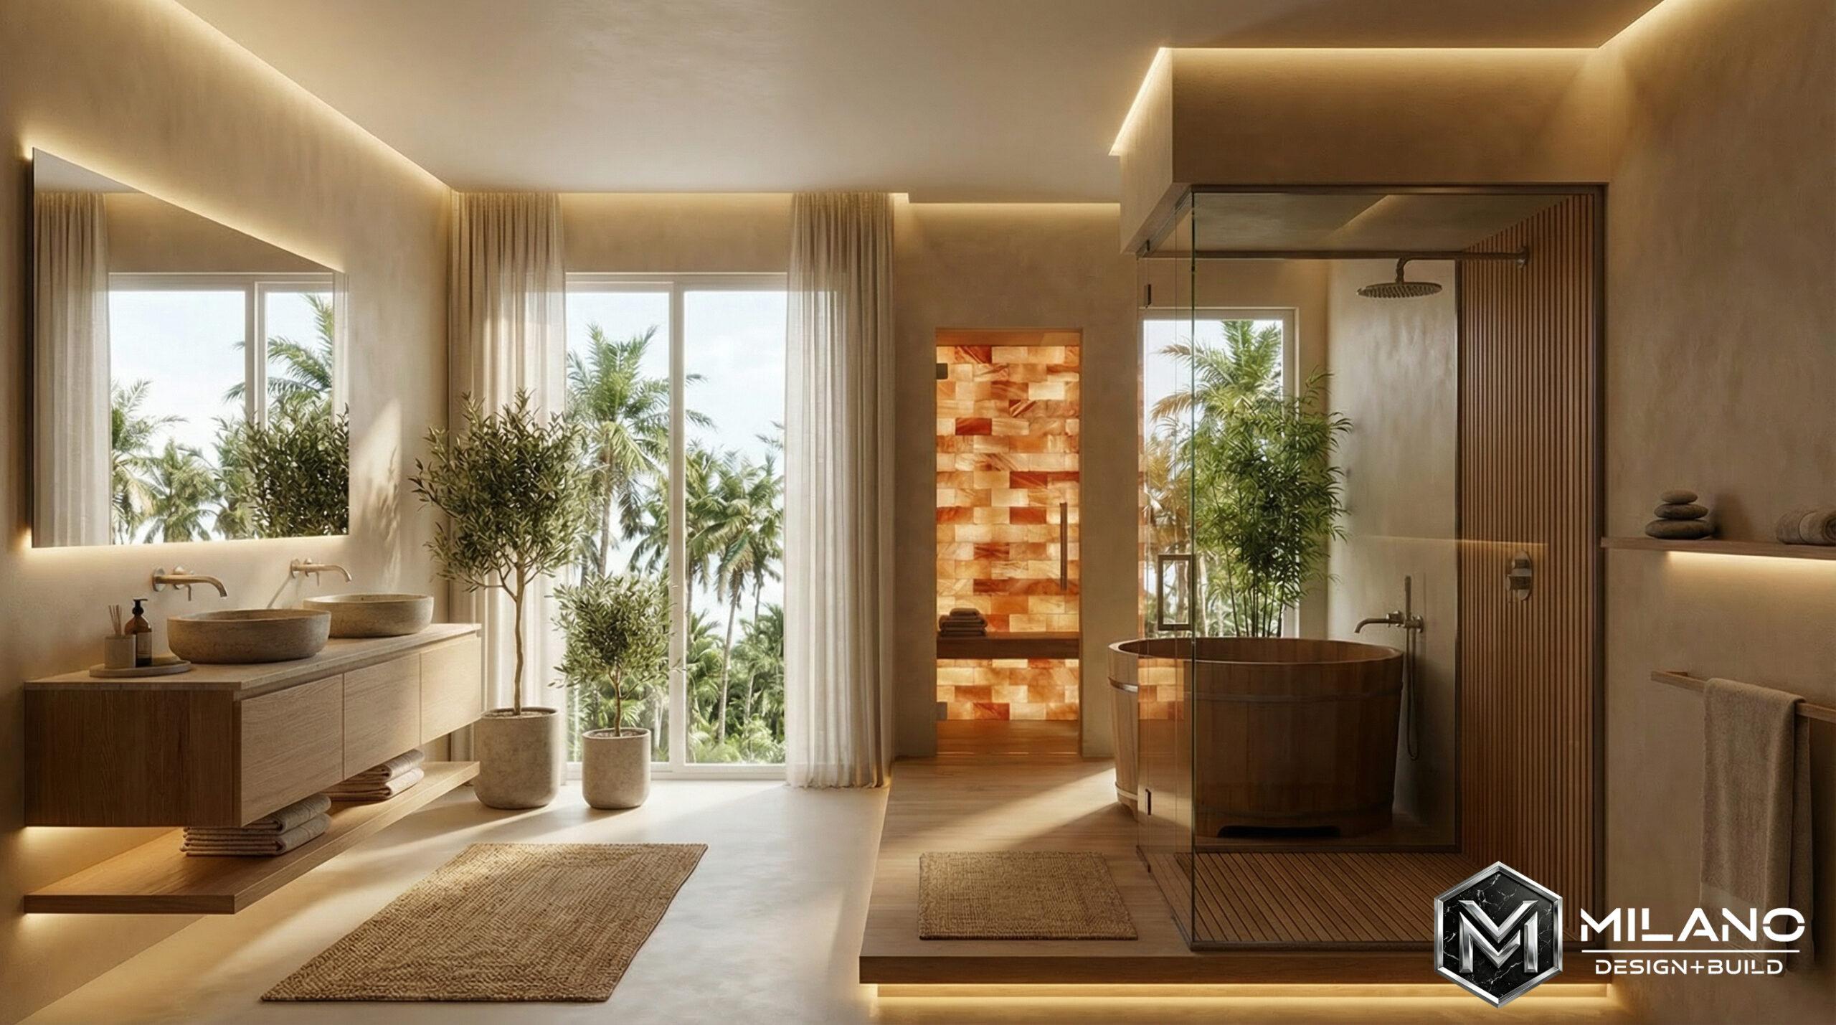
Residential Design + Build in Southwest Ranches, FL
- Home
- Residential Design + Build in Southwest Ranches, FL
Homes That Sit Alone on Their Land, and Should Be Designed That Way
Southwest Ranches is the rare place in Broward County where the house is not part of a row. Properties sit on acreage, neighbors are not sharing a wall or a sightline, and the town has protected that low-density, semi-rural character on purpose. Nothing here came out of a single builder's plan book.
That independence changes the design conversation. Without a neighboring roofline dictating what the back of the house can do, there is real freedom in how rooms are oriented, where light comes from, and how the interior relates to the acreage around it. The other side of that freedom is that many homes here have been added to and adjusted over the years, so what exists is often a sequence of decisions rather than one coherent plan.
Milano Dezign designs and builds residential interiors throughout Southwest Ranches, handling the entire project: drawings, materials, trades, and schedule. A single room or the whole house, it runs the same way.

What We Design and Build Inside the Home
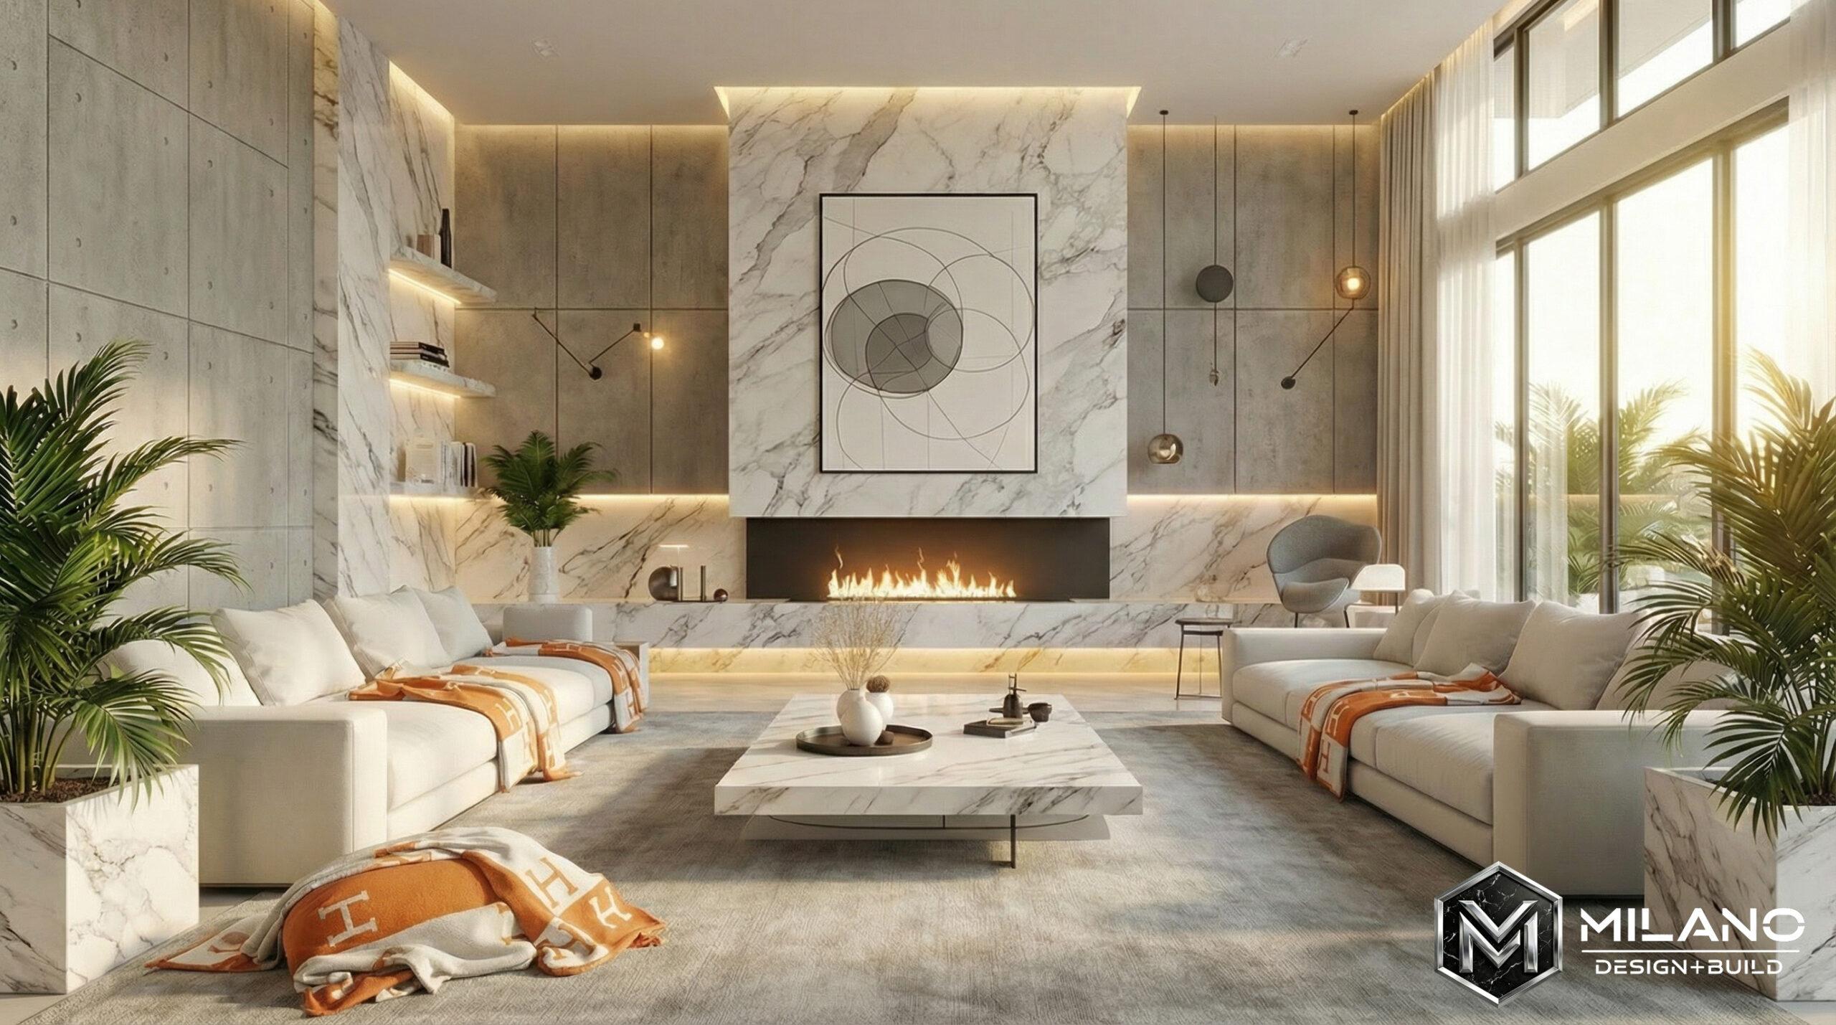
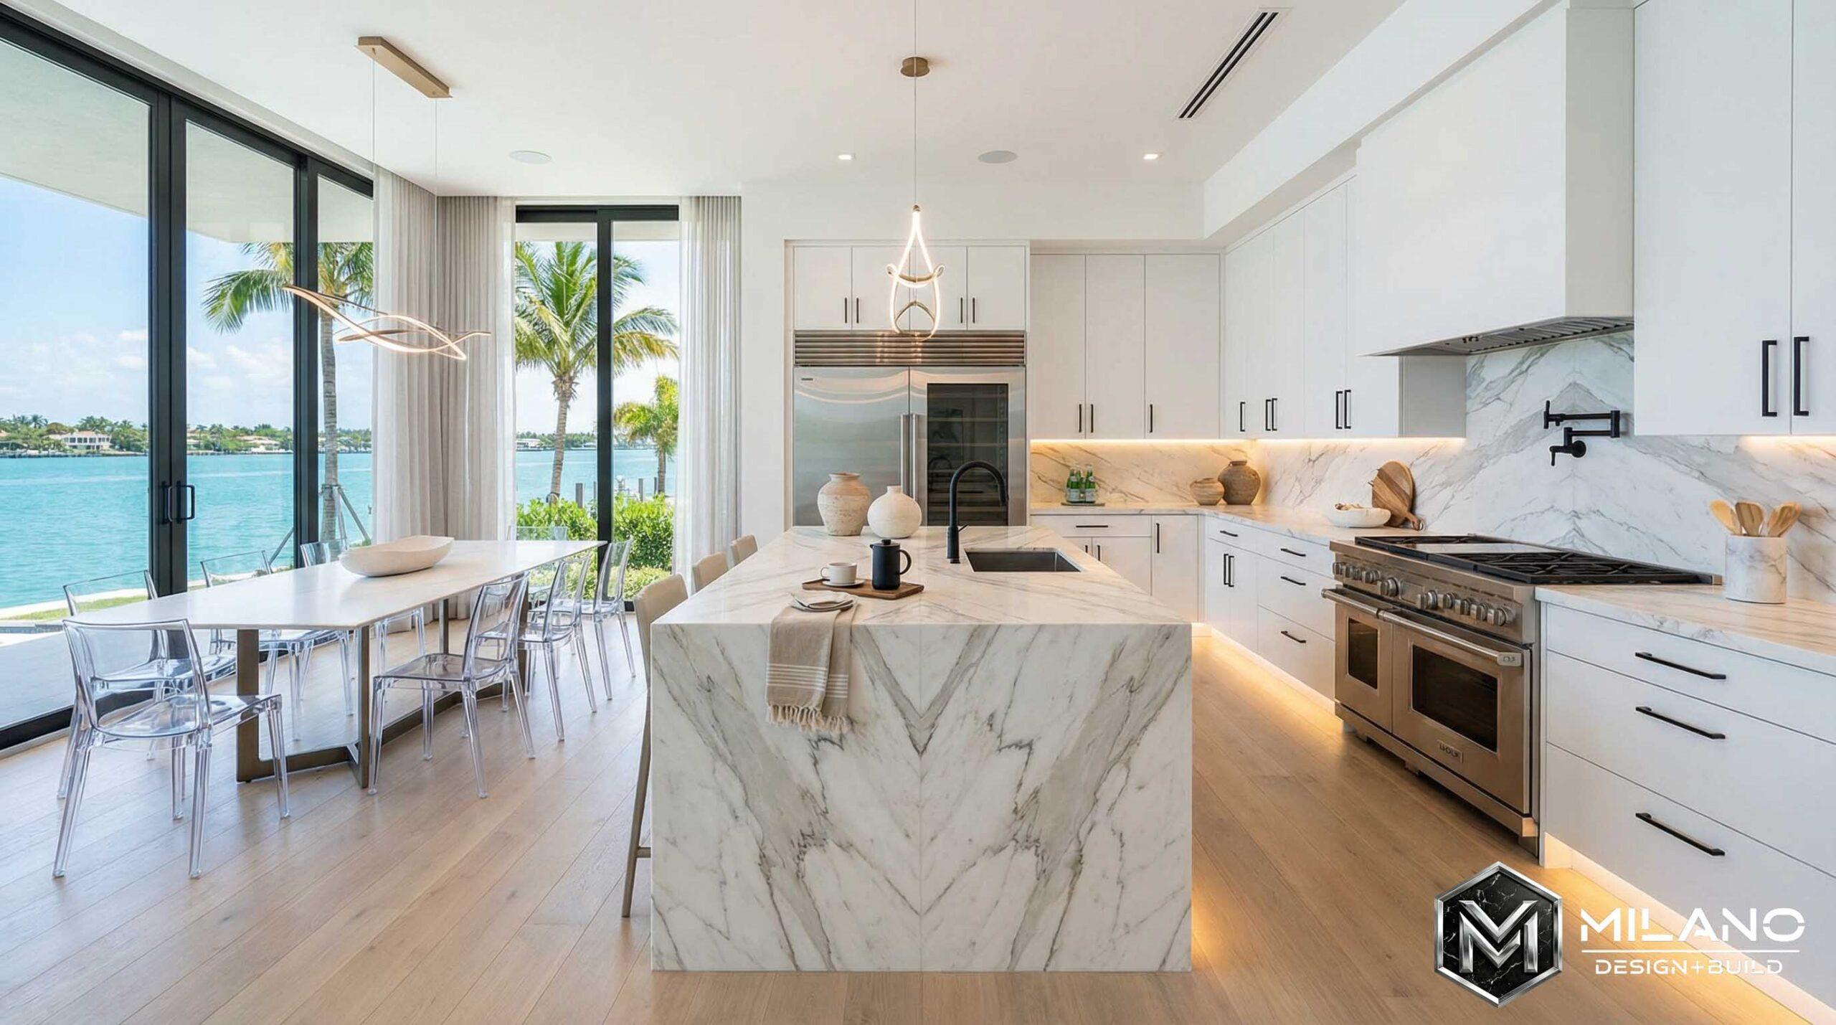
Kitchens and bathrooms are our most requested projects and the usual place clients start. Whole-house renovations are where the design work carries furthest, which fits the scale of properties here. The scope covers considerably more:

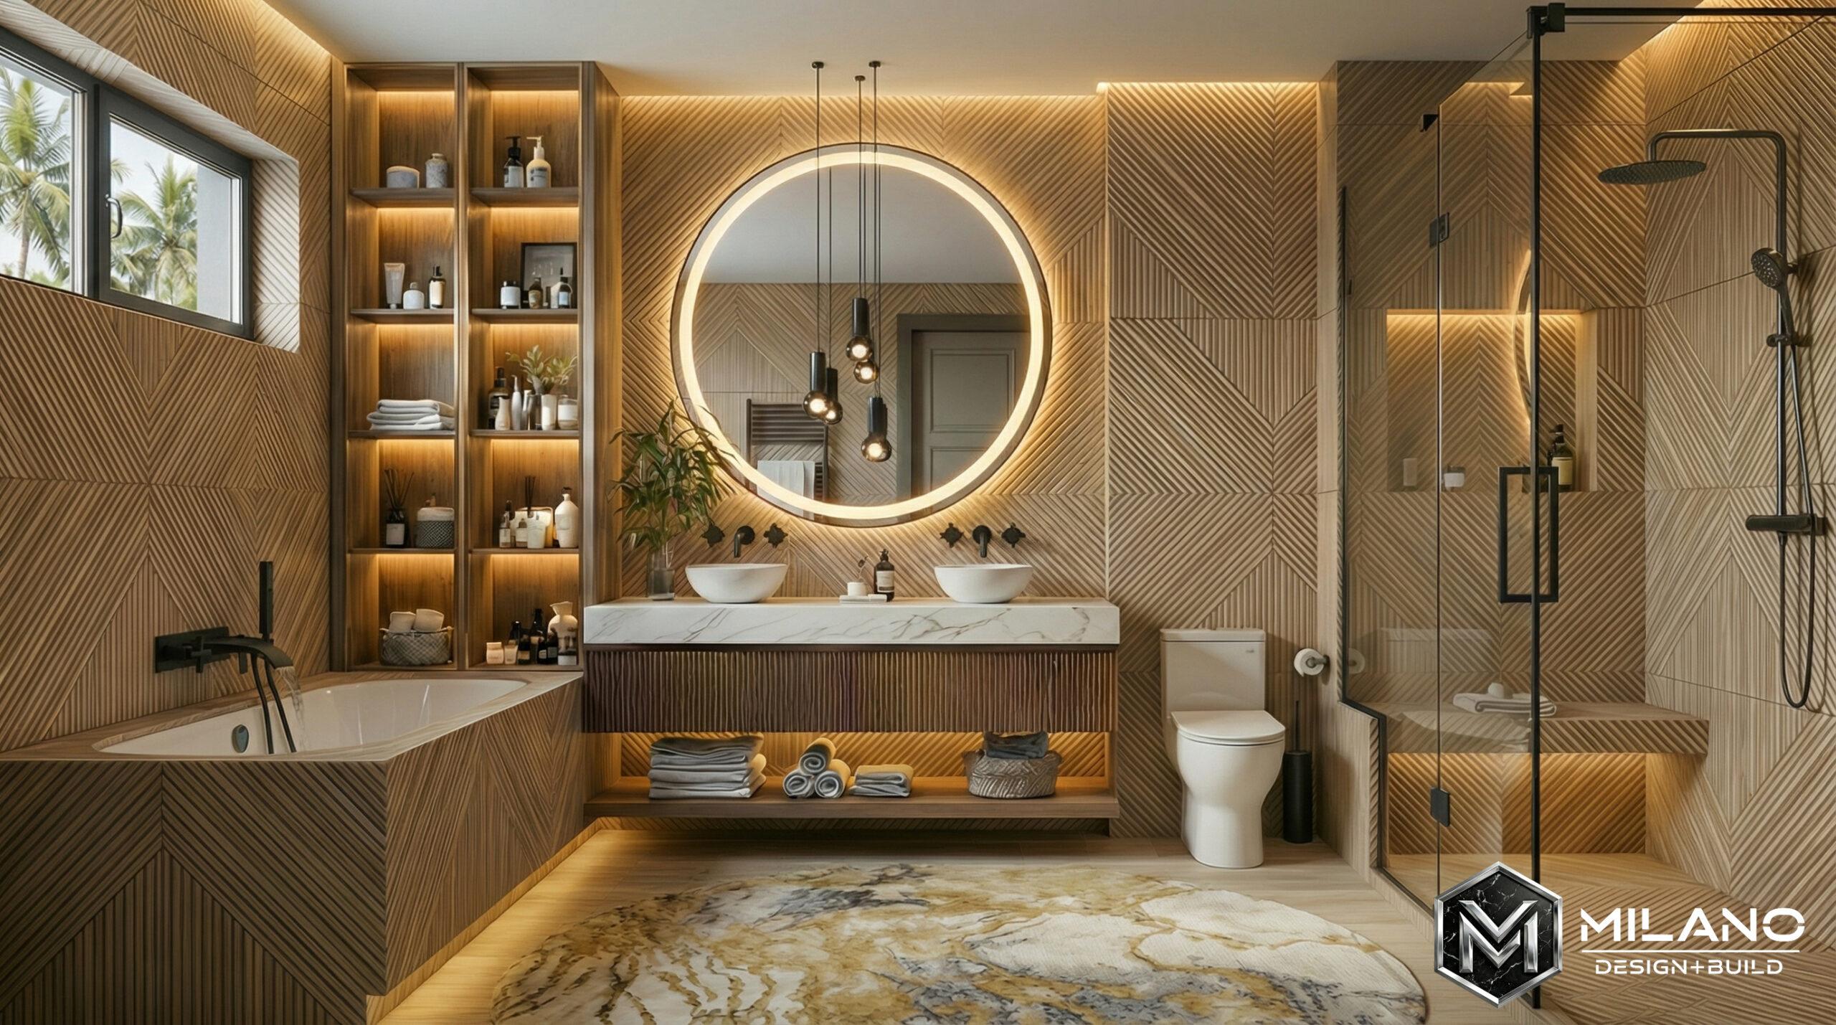
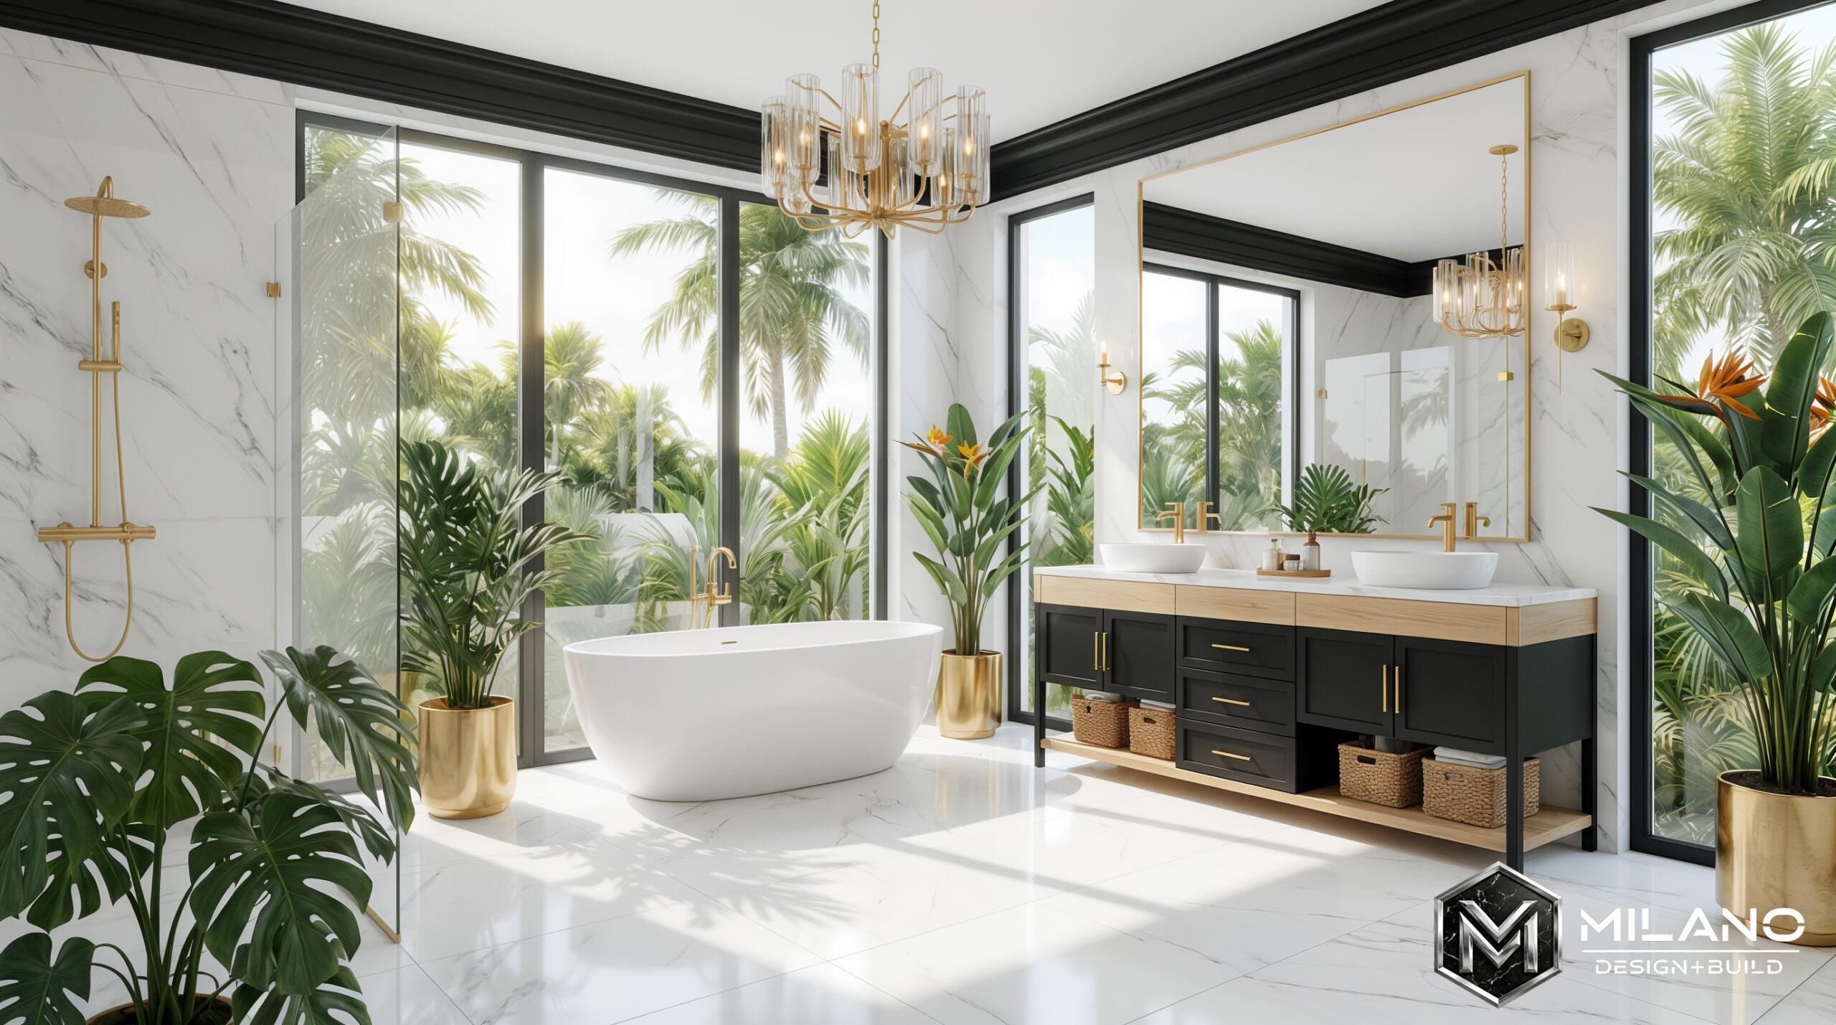
Kitchens and bathrooms, primary suites included

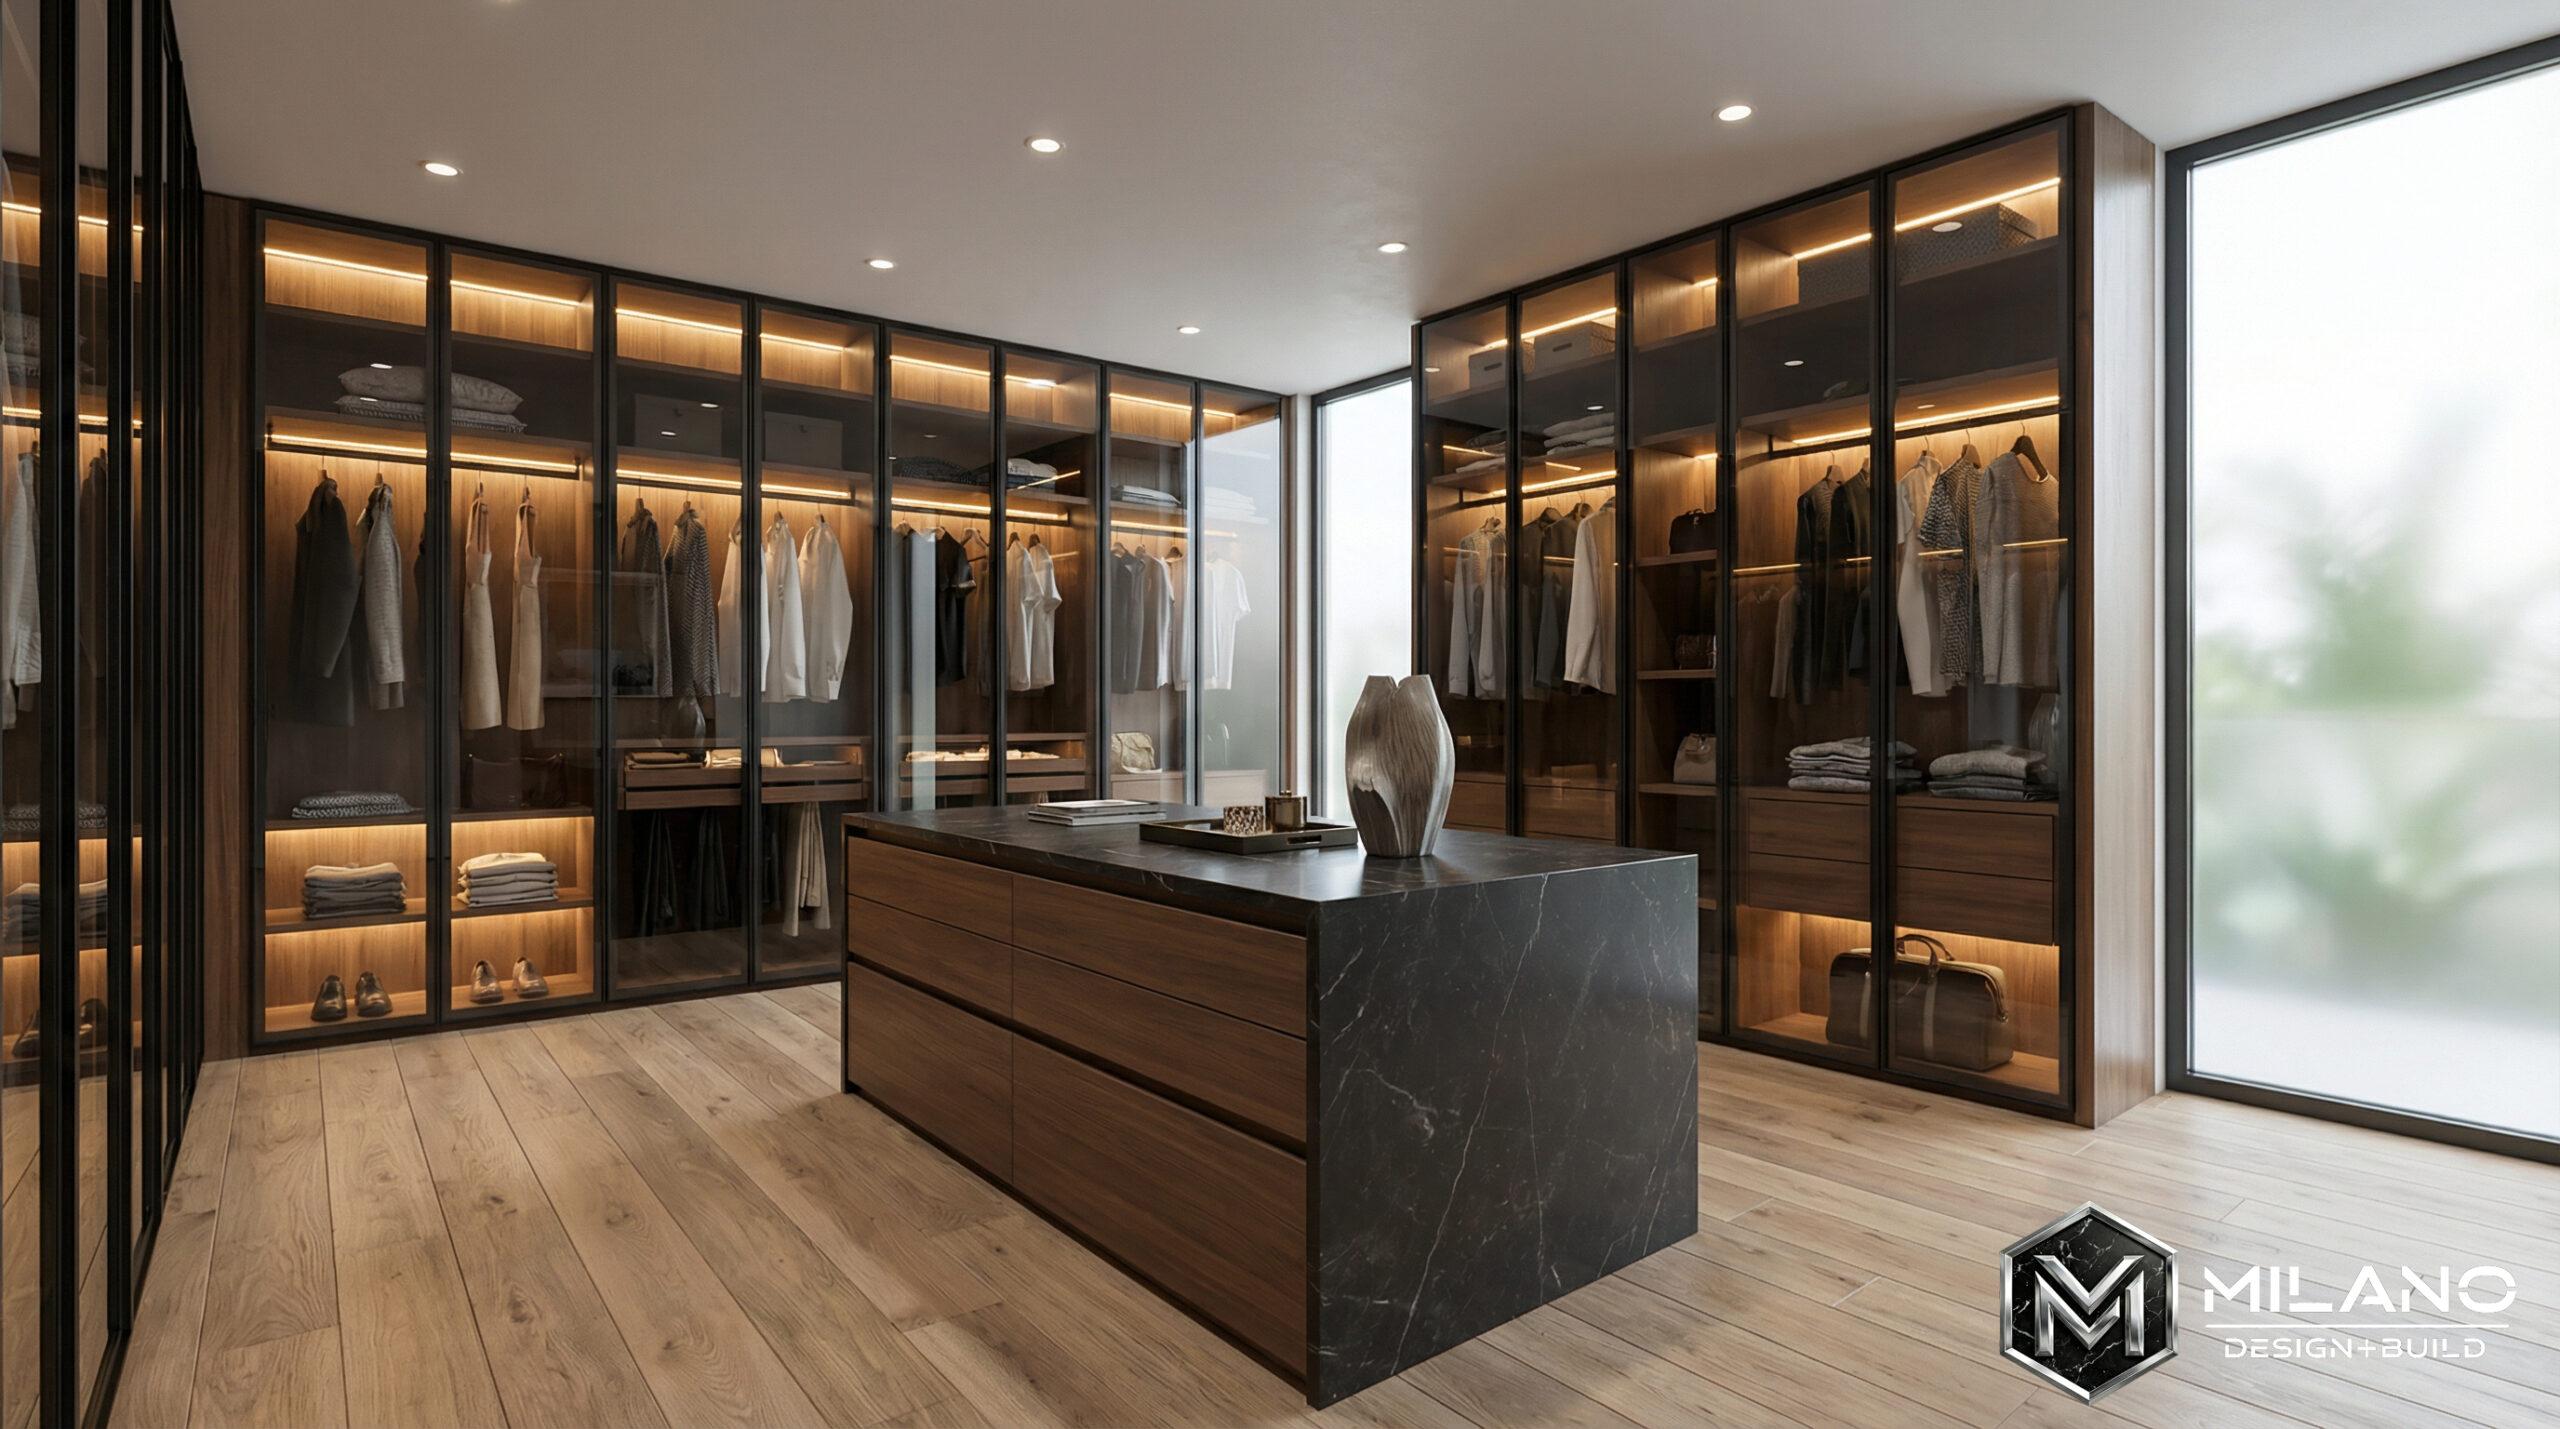
Bedrooms, walk-in closets, and dressing rooms

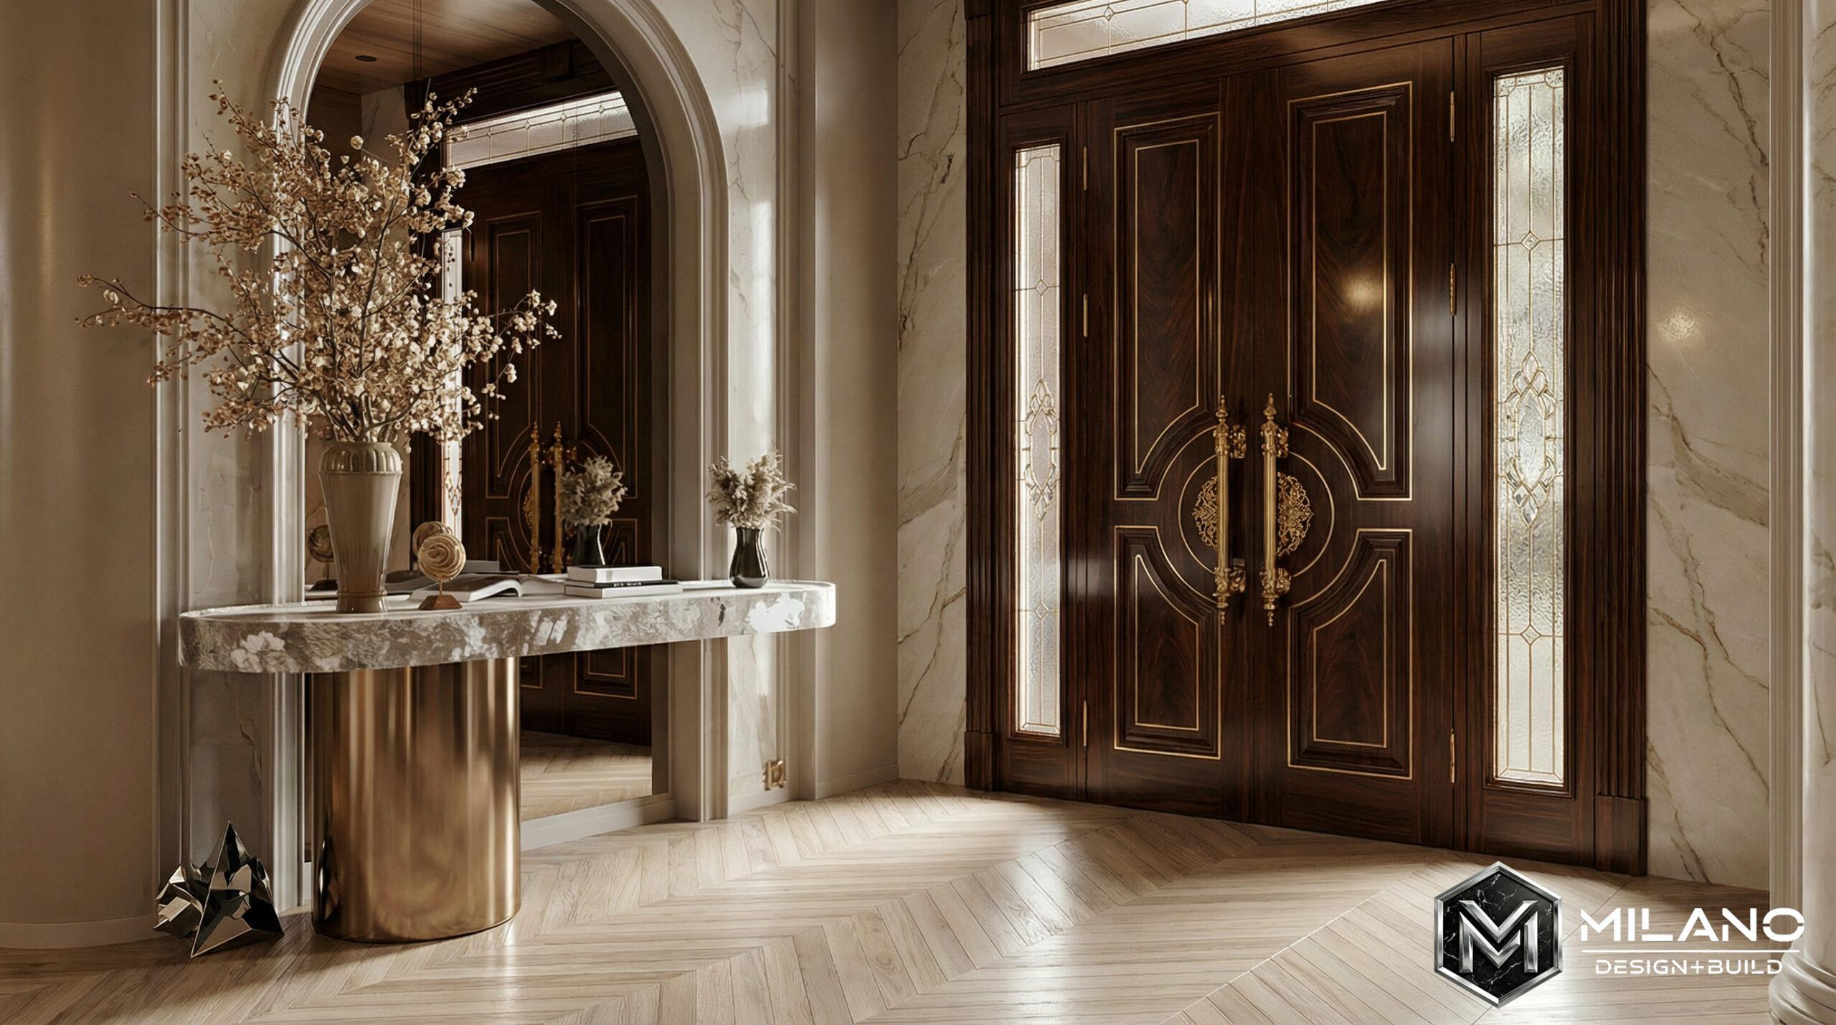
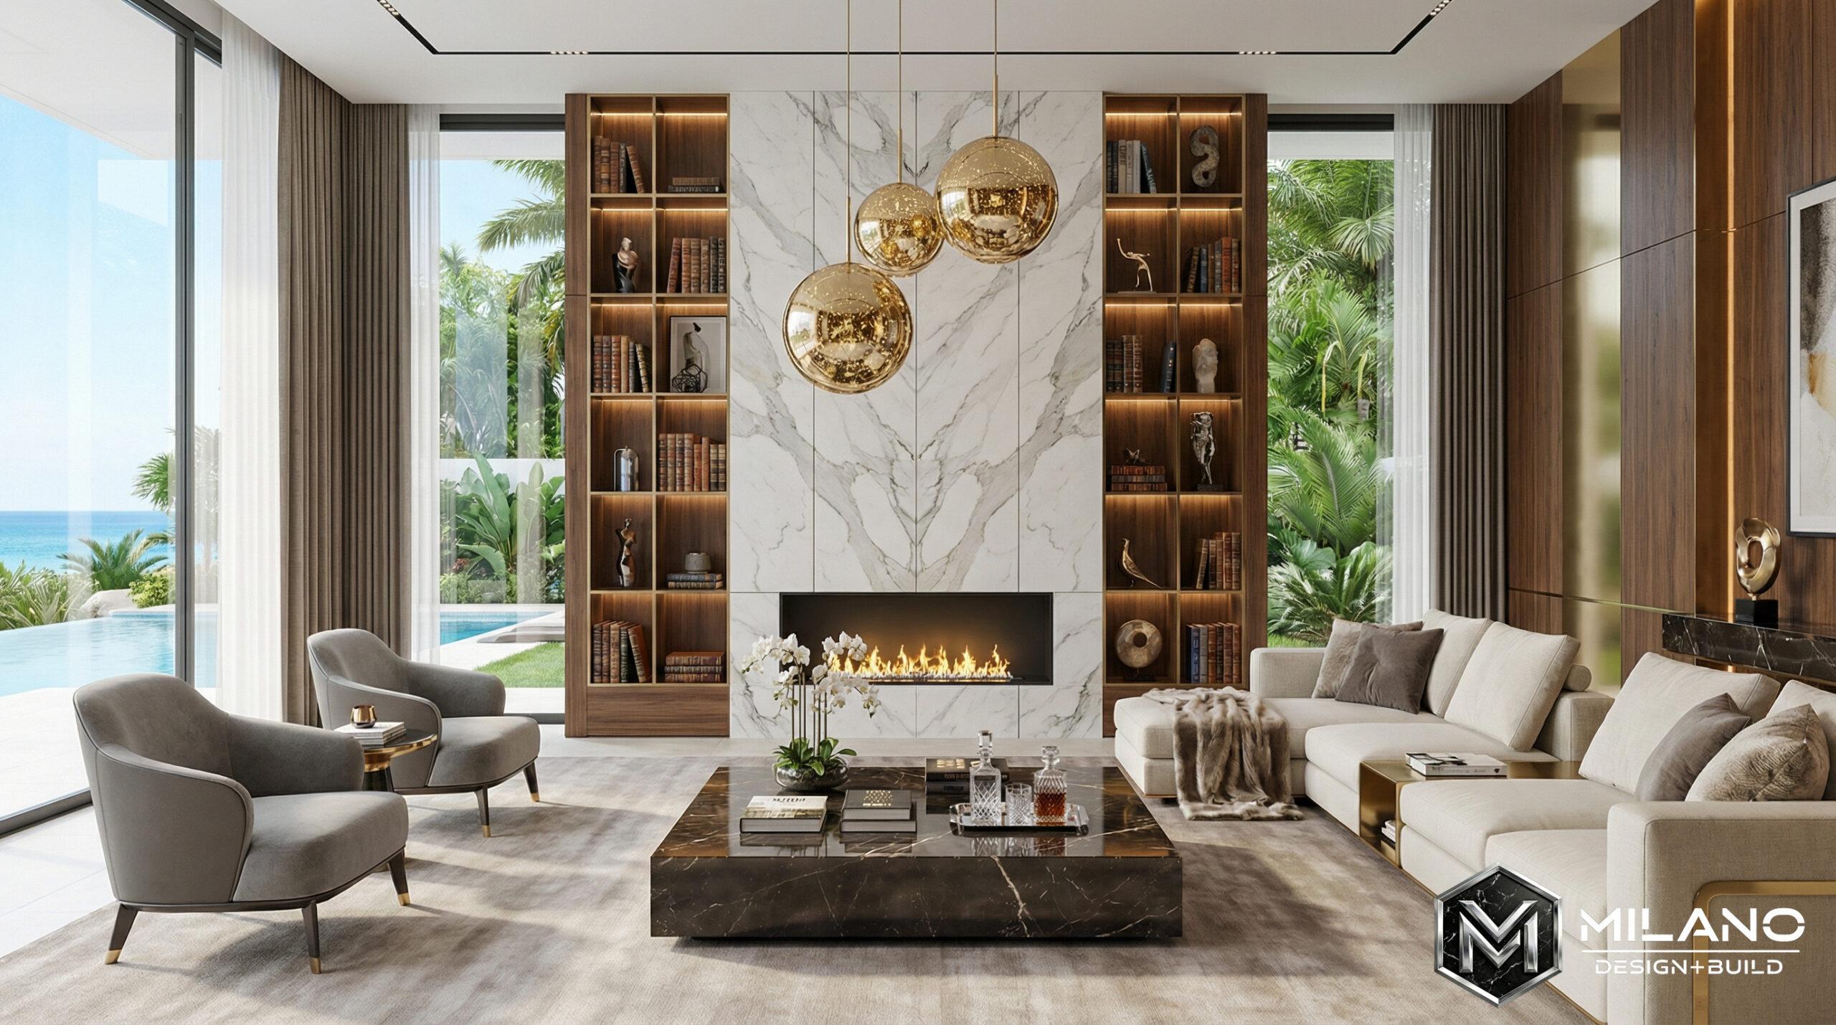
Living rooms, dining rooms, foyers, and entryways

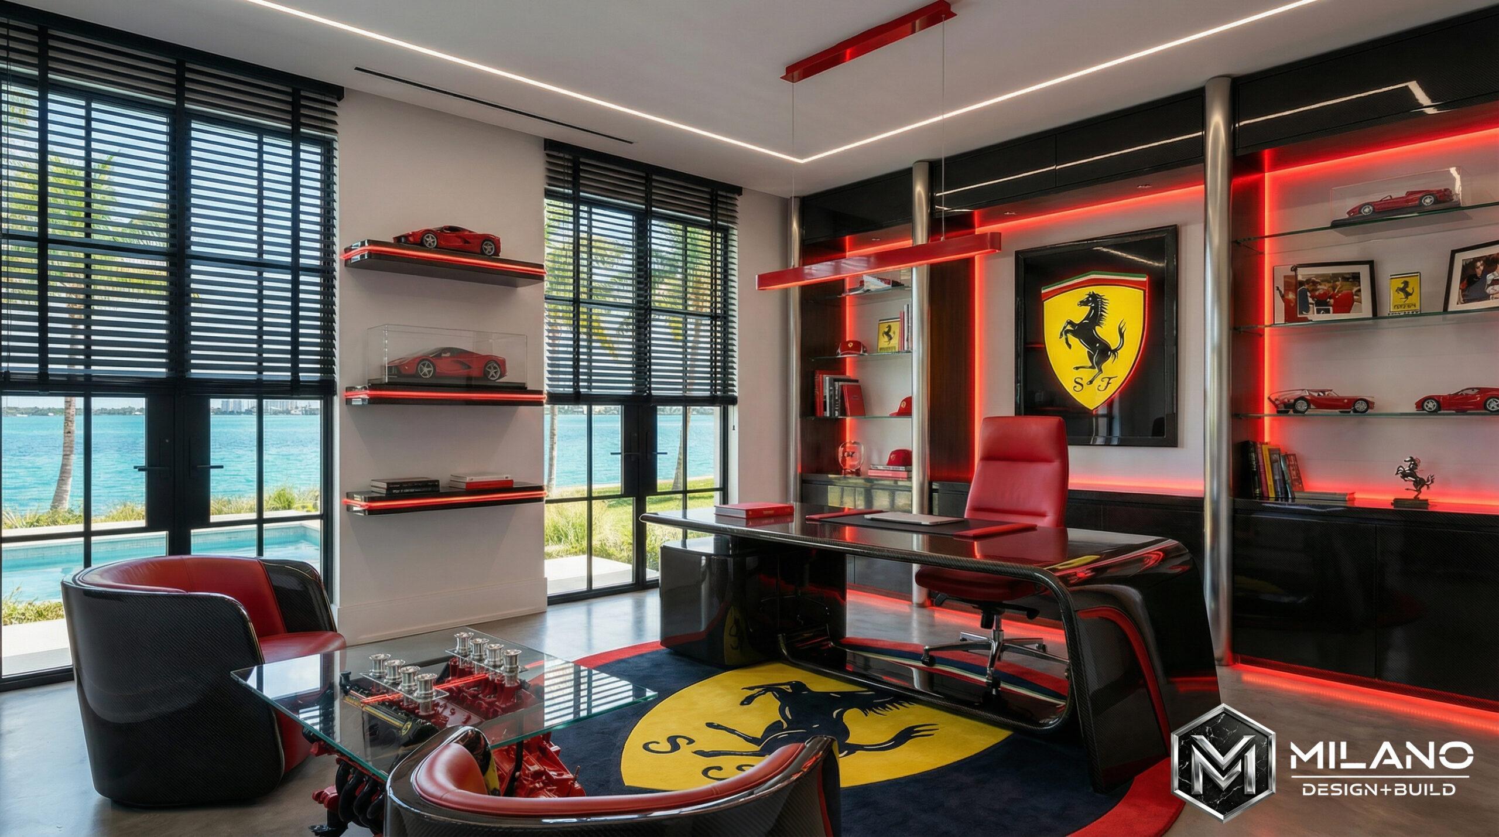
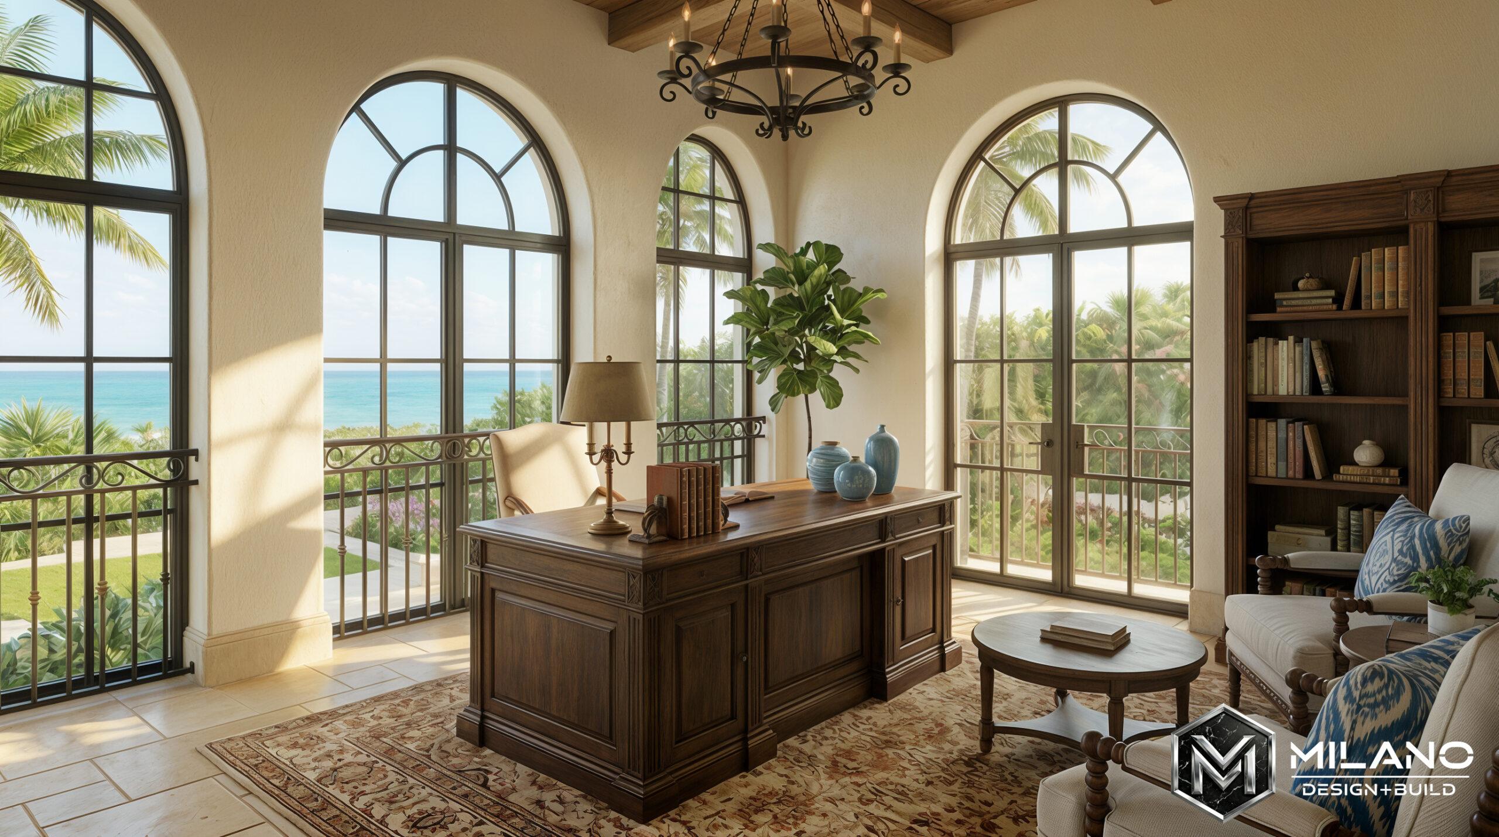
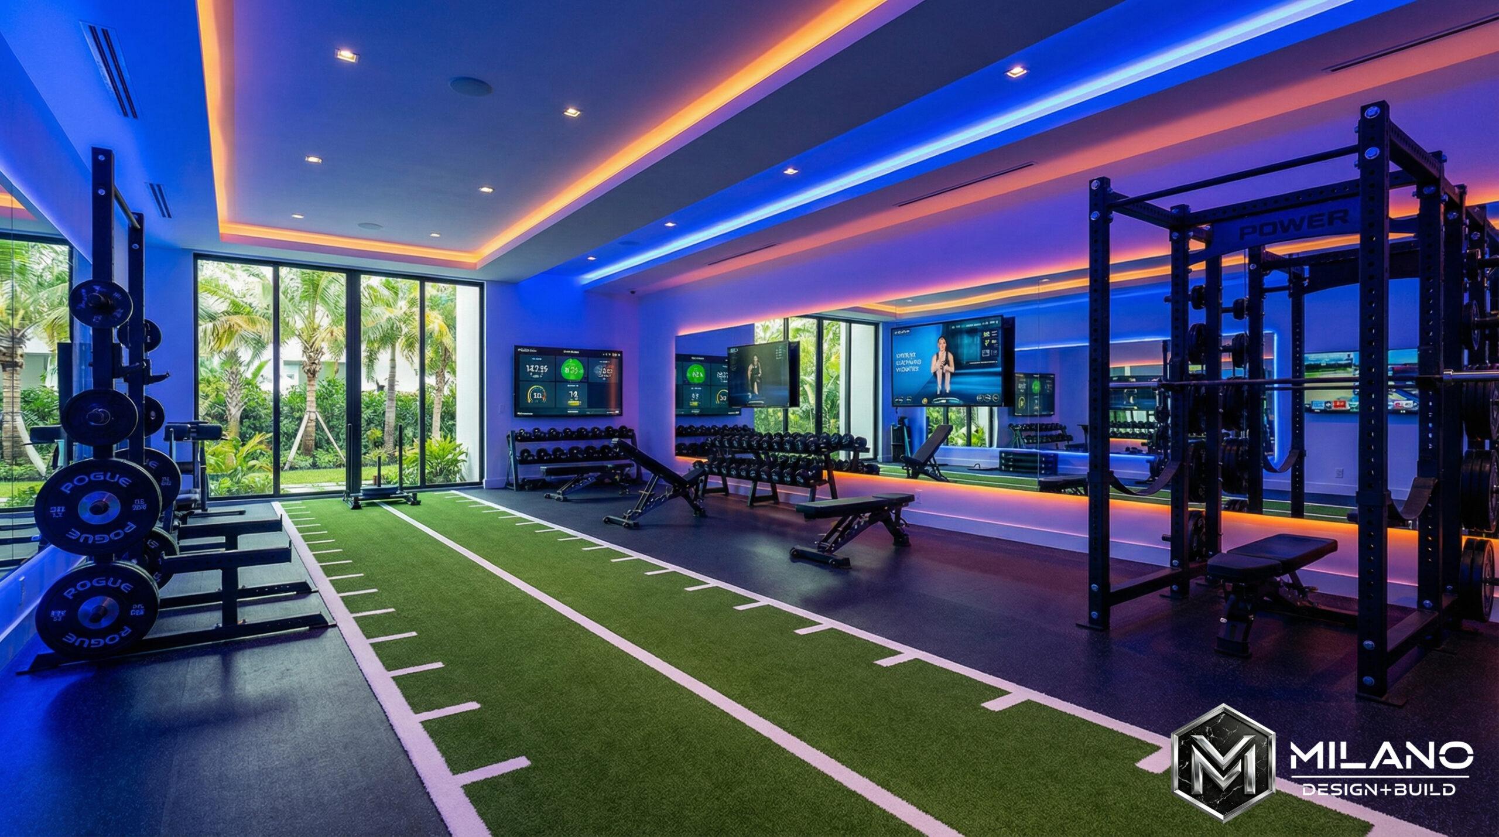
Home offices, fitness rooms, and home spa or wellness spaces

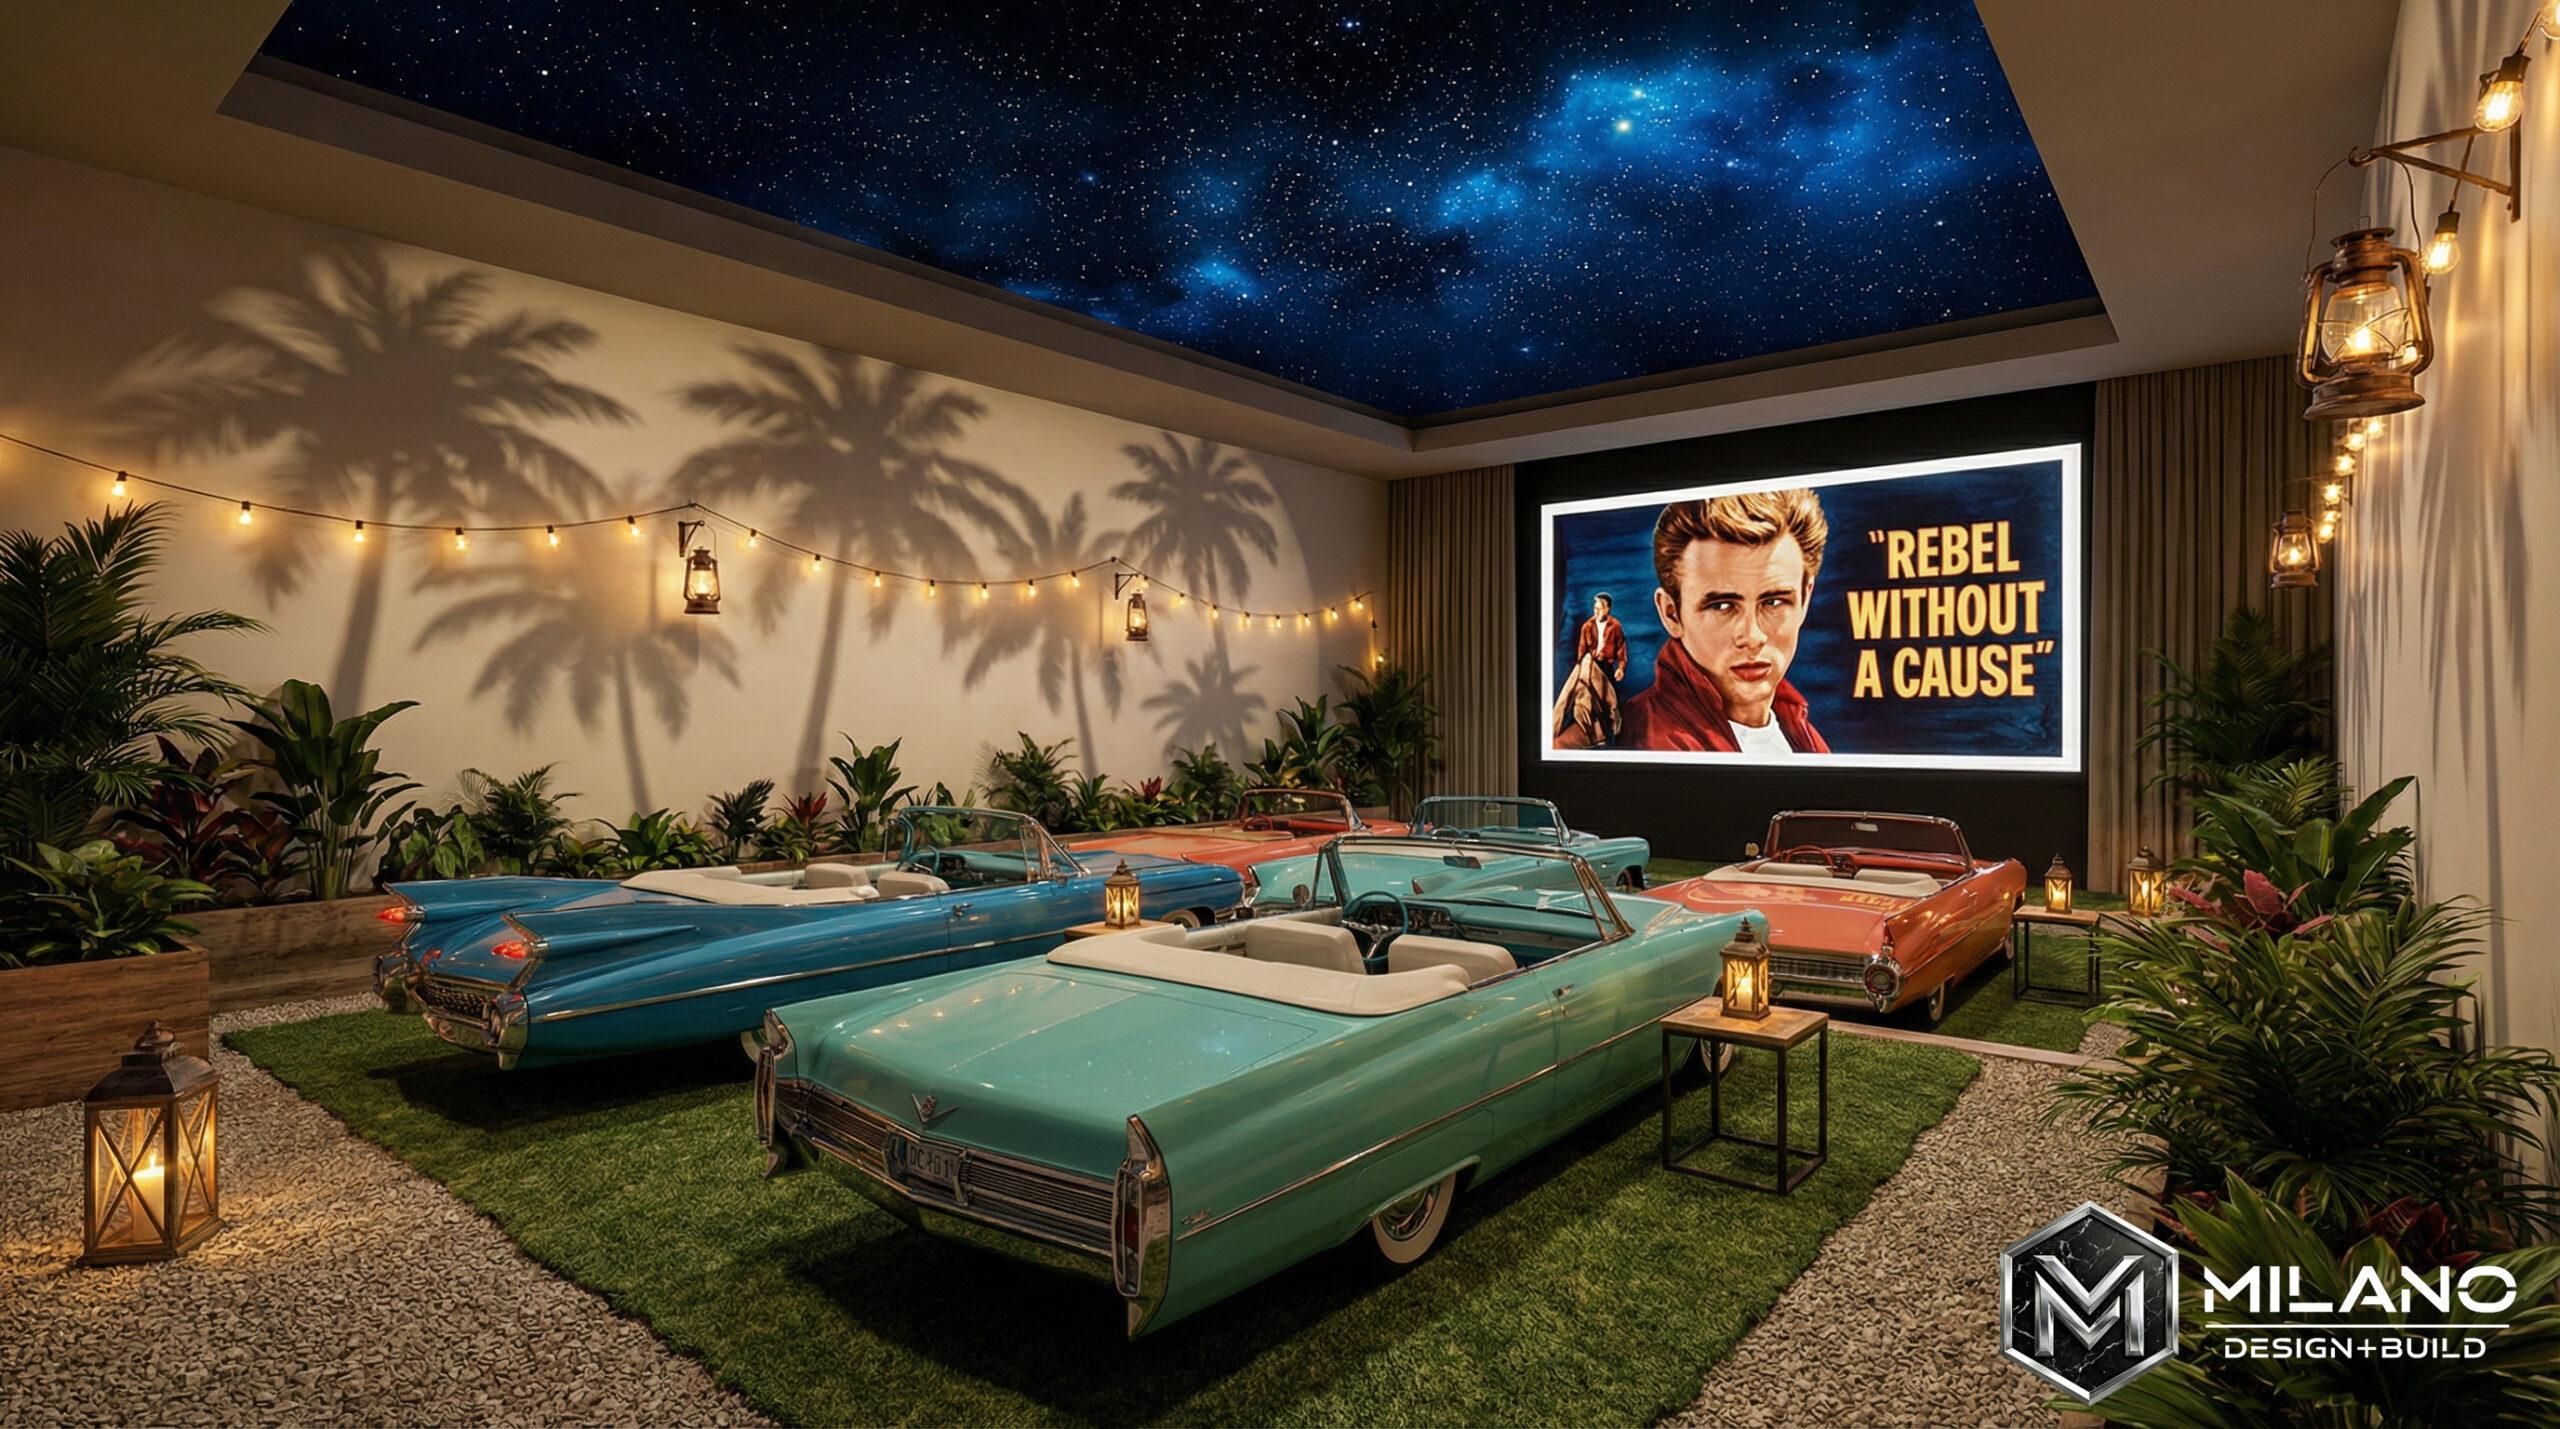
Media rooms, home theaters, and entertainment rooms

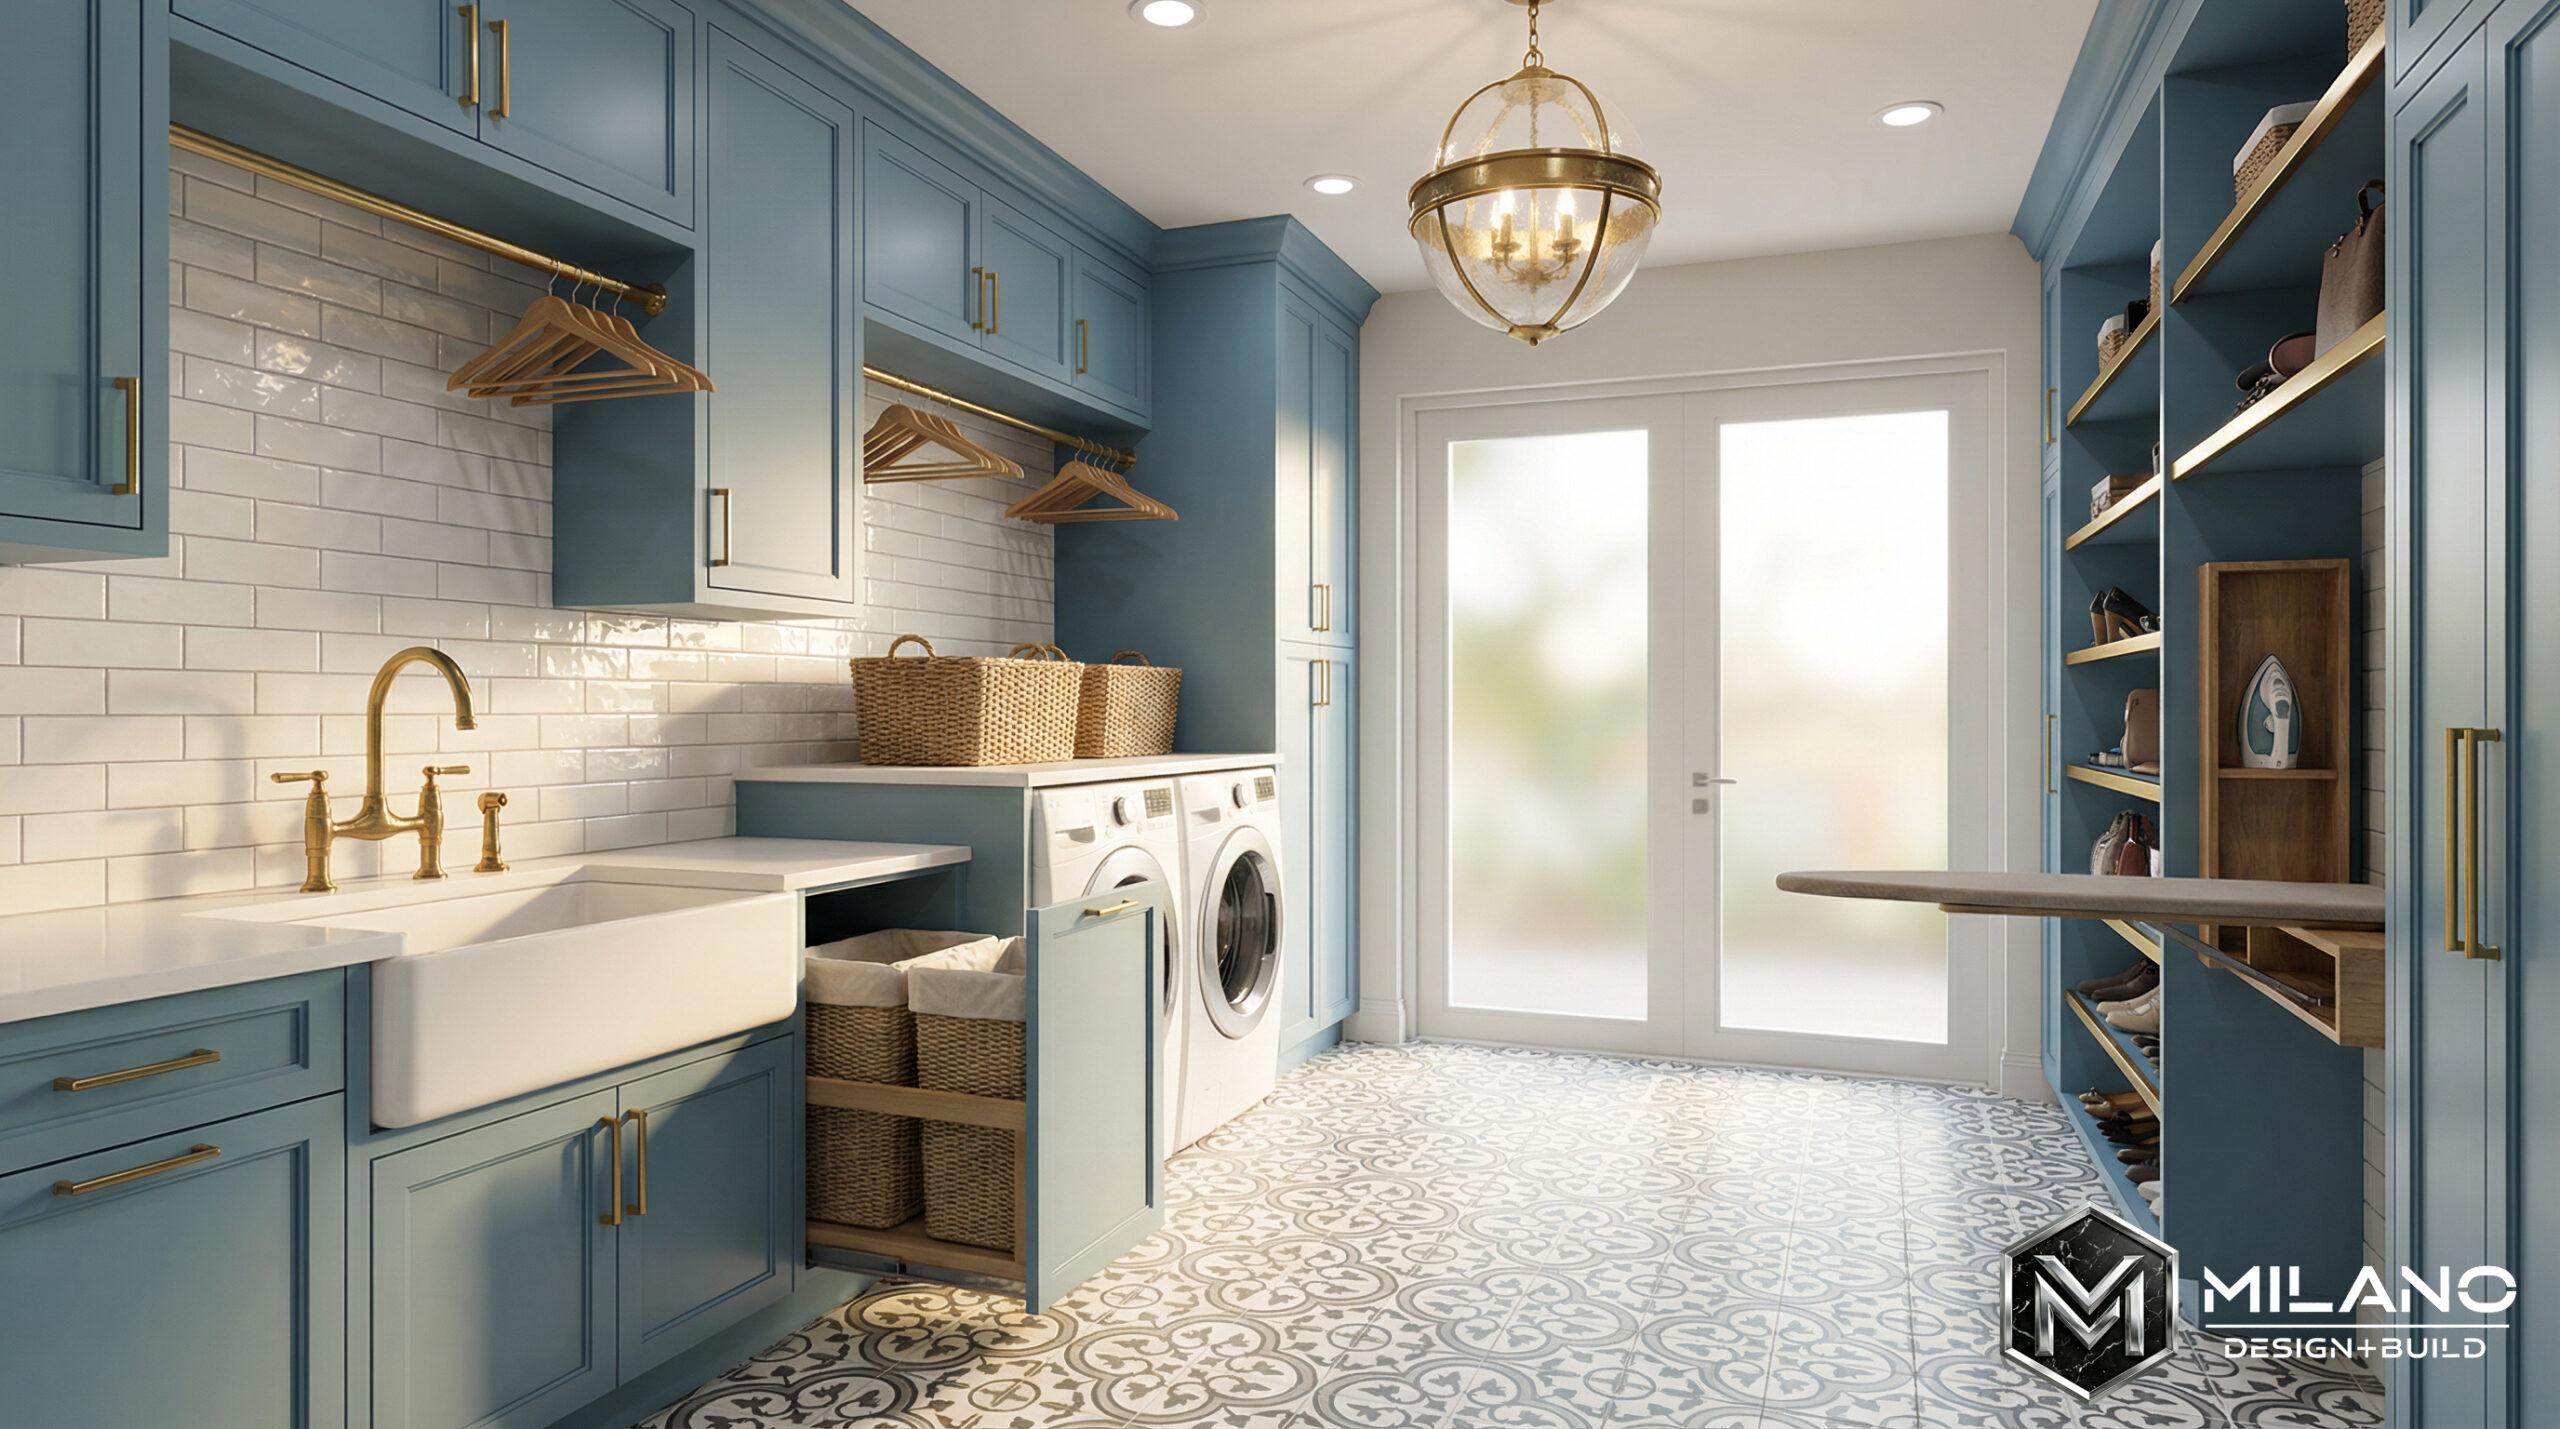
Laundry and utility rooms

Whole-house renovations
The craft behind every project stays consistent: custom cabinetry, custom millwork and built-ins, countertops in granite, quartz, wood, or soapstone, flooring, tile, integrated and LED lighting, glass partitions, and appliance integration. Where the scope justifies it, we produce 3D renderings so you are approving a design you can study rather than one you have to imagine.
Why Clients Give Us the Whole Project
The conventional path splits the work between a designer and a builder who answer to different bosses. Every surprise becomes a conversation you have to sit in the middle of, and the schedule absorbs the delay while the two sides agree on who is right.
We do not build that split into the job. The designer who develops your project is the same person managing it through construction, so the reasoning behind a detail never has to be reconstructed by someone new, and no decision waits on an outside company to call back.
The design perspective is European, grounded in the Italian tradition the firm was built around and adapted for how South Florida lives. Proportion before ornament, materials chosen for longevity, and rooms that perform on an ordinary day rather than only in a photograph.
The firm is led by Abraham, our lead designer, who brings more than 15 years of hands-on design and construction experience. Projects are built by appropriately licensed partners and trades working under our direction.
How a Project Moves From Idea to Finished Space
Consultation
We come out to the property, look closely at what is there, and give you a straight assessment of what the project would take.
Design
Layout, materials, and finishes are developed together, with stamped architectural drawings coordinated through our partnered architectural groups when the scope requires them.
Selections locked
Cabinetry, counters, tile, lighting, and hardware are decided before anything is opened up. Unresolved selections are what turn a clean schedule into a moving target.
Build
We coordinate trades, permits, inspections, and deliveries, and one person keeps you current on progress and what is coming next.
Close-out
Punch list finished, walkthrough completed together, the house returned to you done.
Working Across the Town's Acreage Communities
The parks here tell you what kind of town this is. Sunshine Ranches Equestrian Park and the Steven L. Josias Dog & Equestrian Park exist because horse properties do, and that acreage-first character is why almost no two houses in this town share a floor plan. Rolling Oaks Park and Country Estates Park carry the names of the communities around them, which is a fair summary of how the town developed: as a set of separate ranch neighborhoods rather than one planned expansion.
Housing here has almost nothing in common from one address to the next. A 1970s ranch house that has been extended twice sits down the road from a custom build finished last decade, and each carries a different set of conditions behind the walls. That variety rules out any standard approach, so design begins with what the specific house is rather than what homes in the area typically need.
Two things do recur. First, the interior often reads as a collection of eras, where an addition, a converted space, and an original room meet without a shared language, and reconciling that is frequently the real project even when the conversation started with one kitchen. Second, the land is the view from nearly every room, which makes sightlines, glazing, and how living spaces face the property genuinely worth designing around instead of leaving to whatever the original floor plan decided.
Humidity here runs year round without the coastal salt load, but that alone is enough to punish a careless specification, so cabinetry construction, substrates, adhesives, hardware, and stone are chosen for how they hold up over a decade in this climate.
Our design-build office is on West Cypress Creek Road in Fort Lauderdale. We also work throughout the surrounding communities such as Weston, Davie, and Cooper City, and across the wider South Florida corridor.
See the Work Before You Commit to Anything
Completed projects carry more weight than any promise on a page. Current and recent work is posted on our Instagram and YouTube channels, and past clients have described the process in their own words on our Google Business Profile. During your consultation we will walk you through projects comparable to yours in scope and house type.
Our work carries a one-year workmanship warranty, and manufacturer warranties are honored on the materials we install. Inquiries are answered within 24 hours on business days.
Questions Southwest Ranches Homeowners Ask Us
Do the design and the construction come from one company?
Yes. Design, selections, project management, and construction all sit with our team. You hire once and work with one accountable lead.
Our house has been added onto more than once. Can that be pulled together?
That is one of the most common projects we take on here. Additions and converted spaces usually clash in ceiling height, flooring, trim profile, and light quality, and resolving those is what makes a house finally read as one home rather than several.
Can you work with an older ranch-style home?
Yes. Older houses on acreage often have generous footprints and modest interior ambition, which is a good starting position. We assess what the structure allows during design and tell you plainly if opening something up changes the scope.
Will you take on a single room?
Yes. Kitchens and baths are the most common first project, and many clients continue with other rooms once the first one is finished.
How long does a project take?
It depends on scope and permitting. One bathroom is a different undertaking than a whole-house renovation, and you get a realistic timeline in the design phase rather than an encouraging guess at the first meeting.
What warranty comes with the work?
A one-year workmanship warranty on our work, plus manufacturer warranties on the materials we install.
What happens at the first meeting?
We visit the property, listen to how you want the house to work differently, and outline what the project realistically involves. Nothing is committed at that stage.
Let's Create Something Extraordinary Together
A house on land like this deserves an interior with the same confidence. If yours has not gotten there, that is a design problem, and design problems can be solved.
Call 954-807-2952 to schedule your consultation.