Residential Design + Build in Parkland, FL
- Home
- Residential Design + Build in Parkland, FL
Strong Houses, Standard Finishes, and a Lot of Untapped Room
Parkland was planned, not accumulated. Large lots, heavy tree cover, low-key streetscapes, and communities designed as complete pieces rather than filled in over decades. The houses that came out of that plan are genuinely well built, with the square footage, ceiling height, and volume most renovations elsewhere have to fight for.
What they often do not have is a point of view inside. Homes across the city were finished to a builder's standard package, which means good bones wearing the same cabinetry, the same tile, and the same trim profile as the house three streets over. That gap between what the structure offers and what the interior delivers is the most common reason people call us here.
Milano Dezign designs and builds residential interiors throughout Parkland, carrying the entire project: drawings, materials, trades, and schedule. One room or the whole house, it works the same way.

What We Design and Build Inside the Home
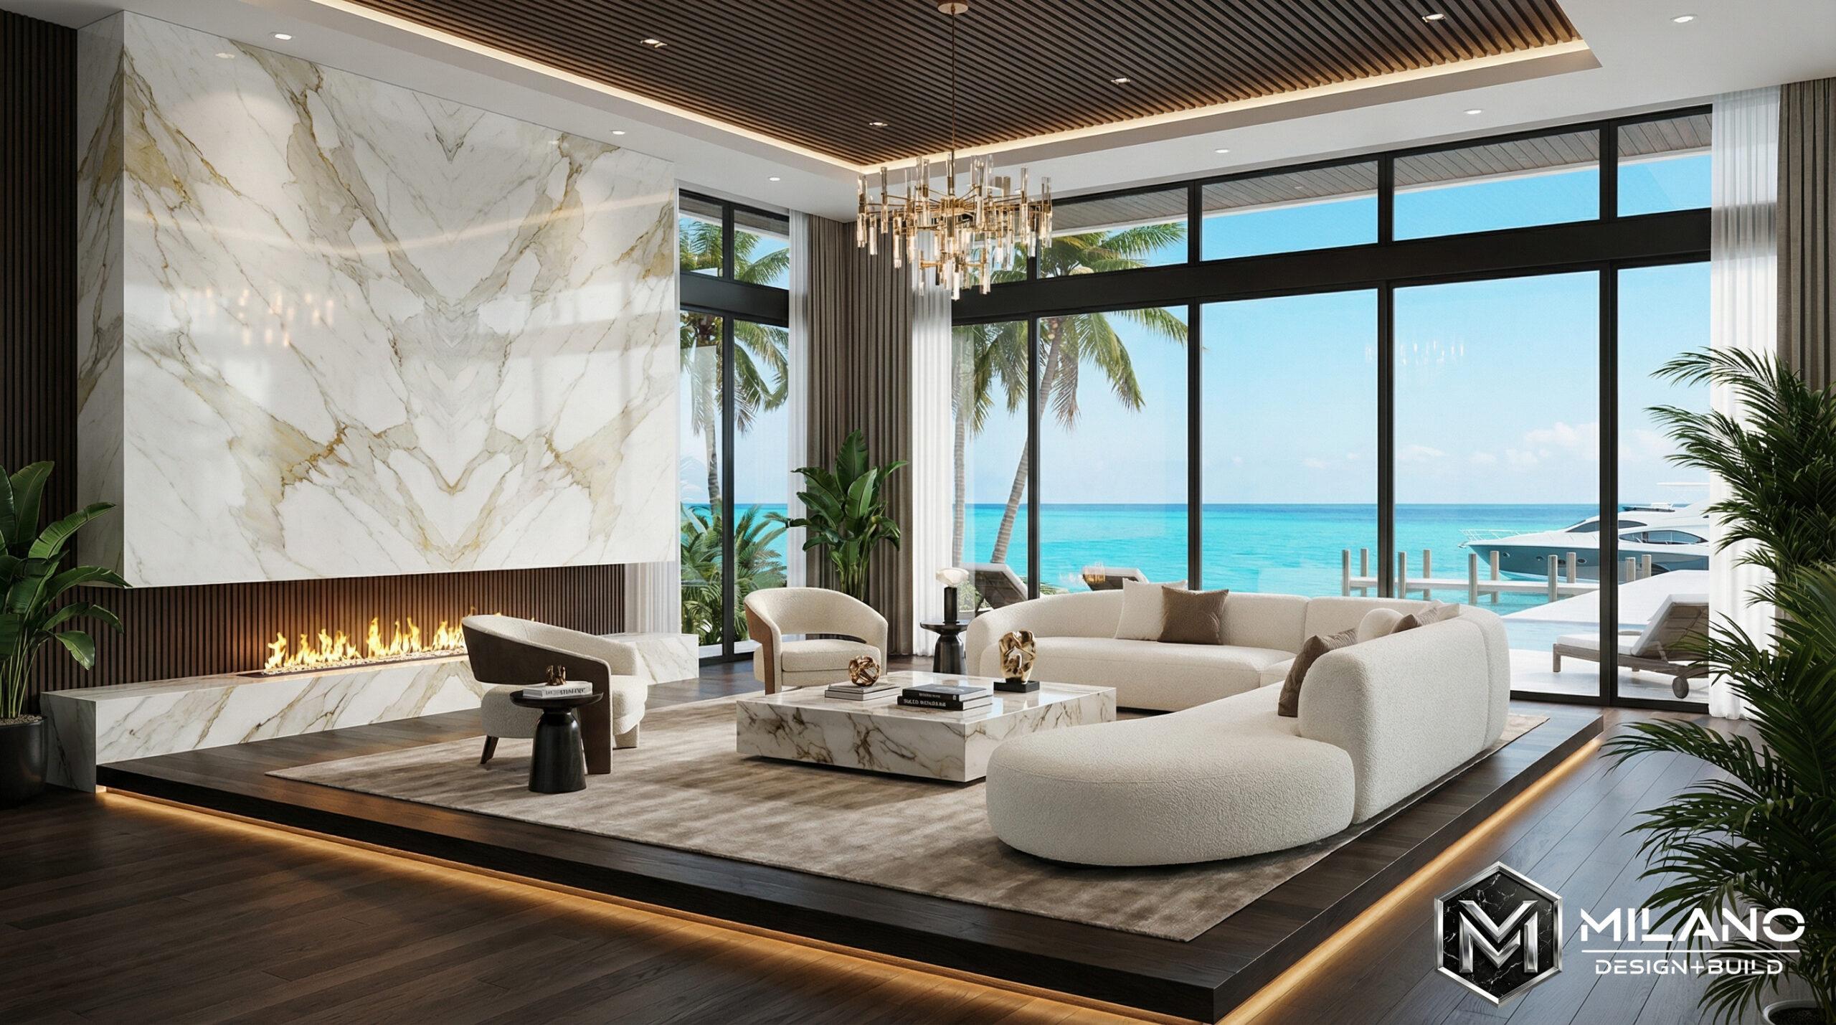
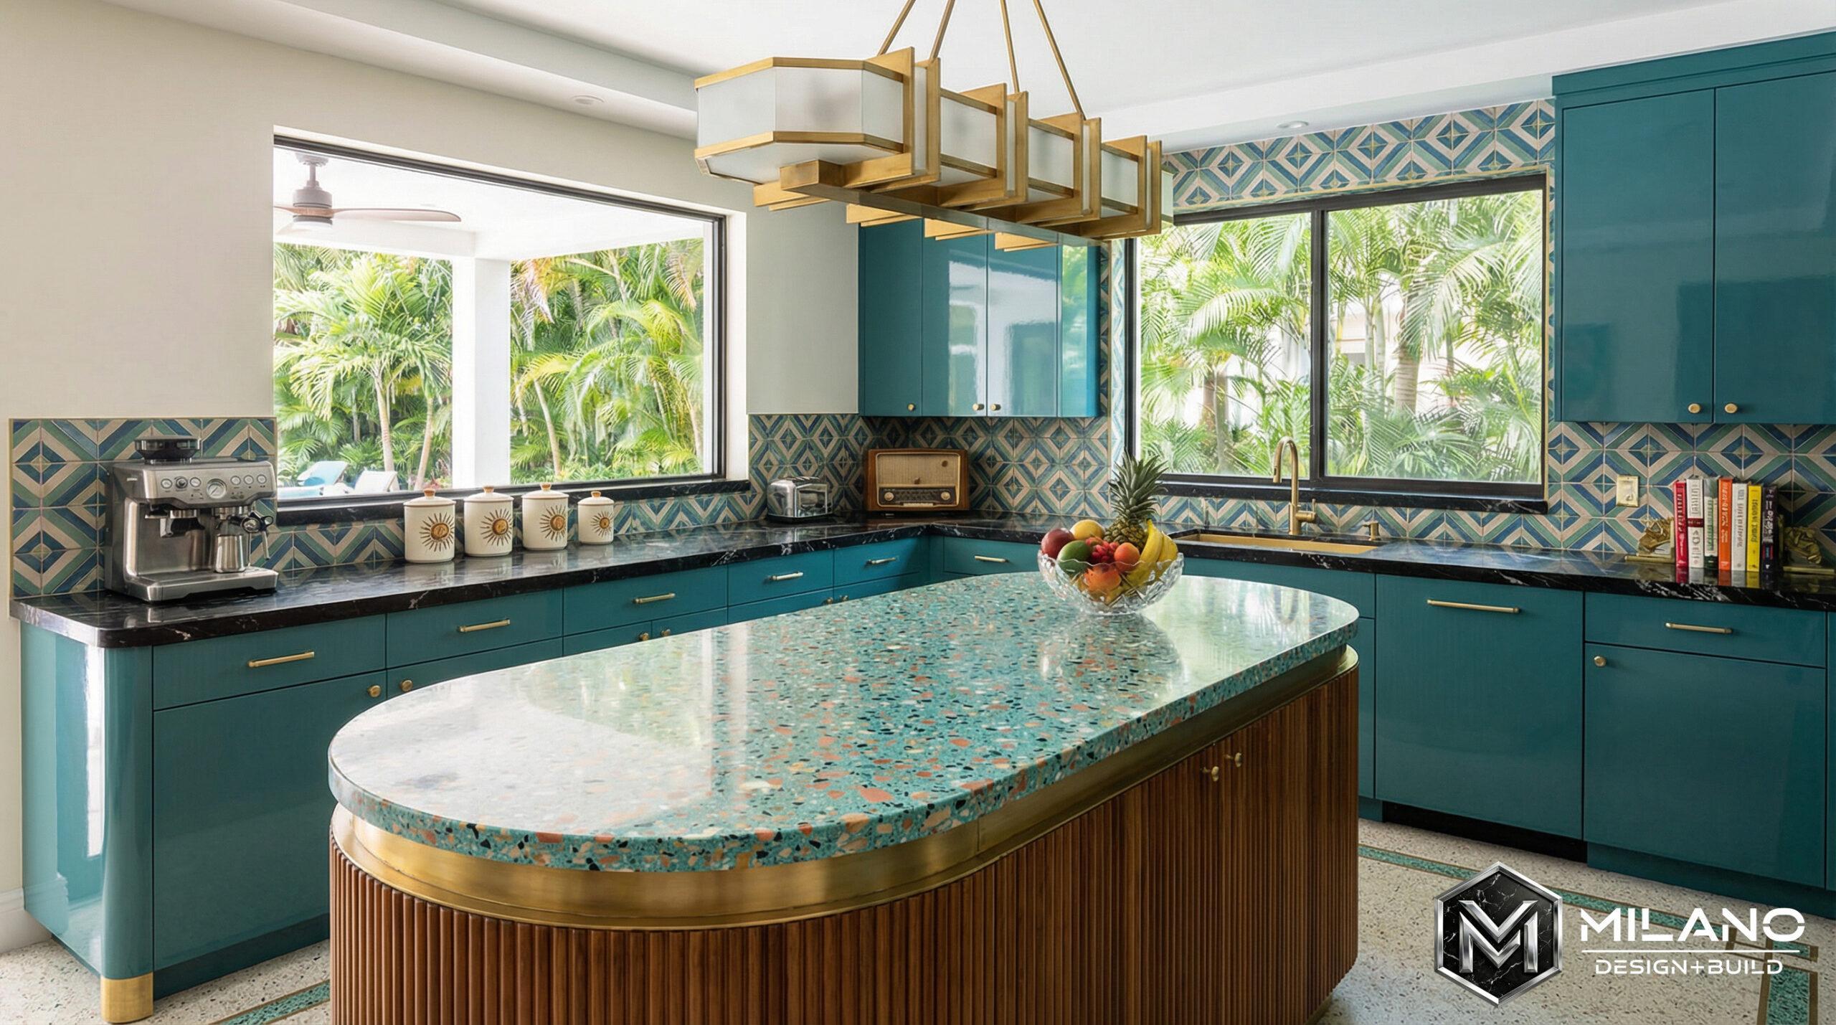
Kitchens and bathrooms are our most requested projects and the usual first step. Whole-house renovations are where the design has the most to work with, which suits the scale of homes here. The scope covers far more than those two rooms:

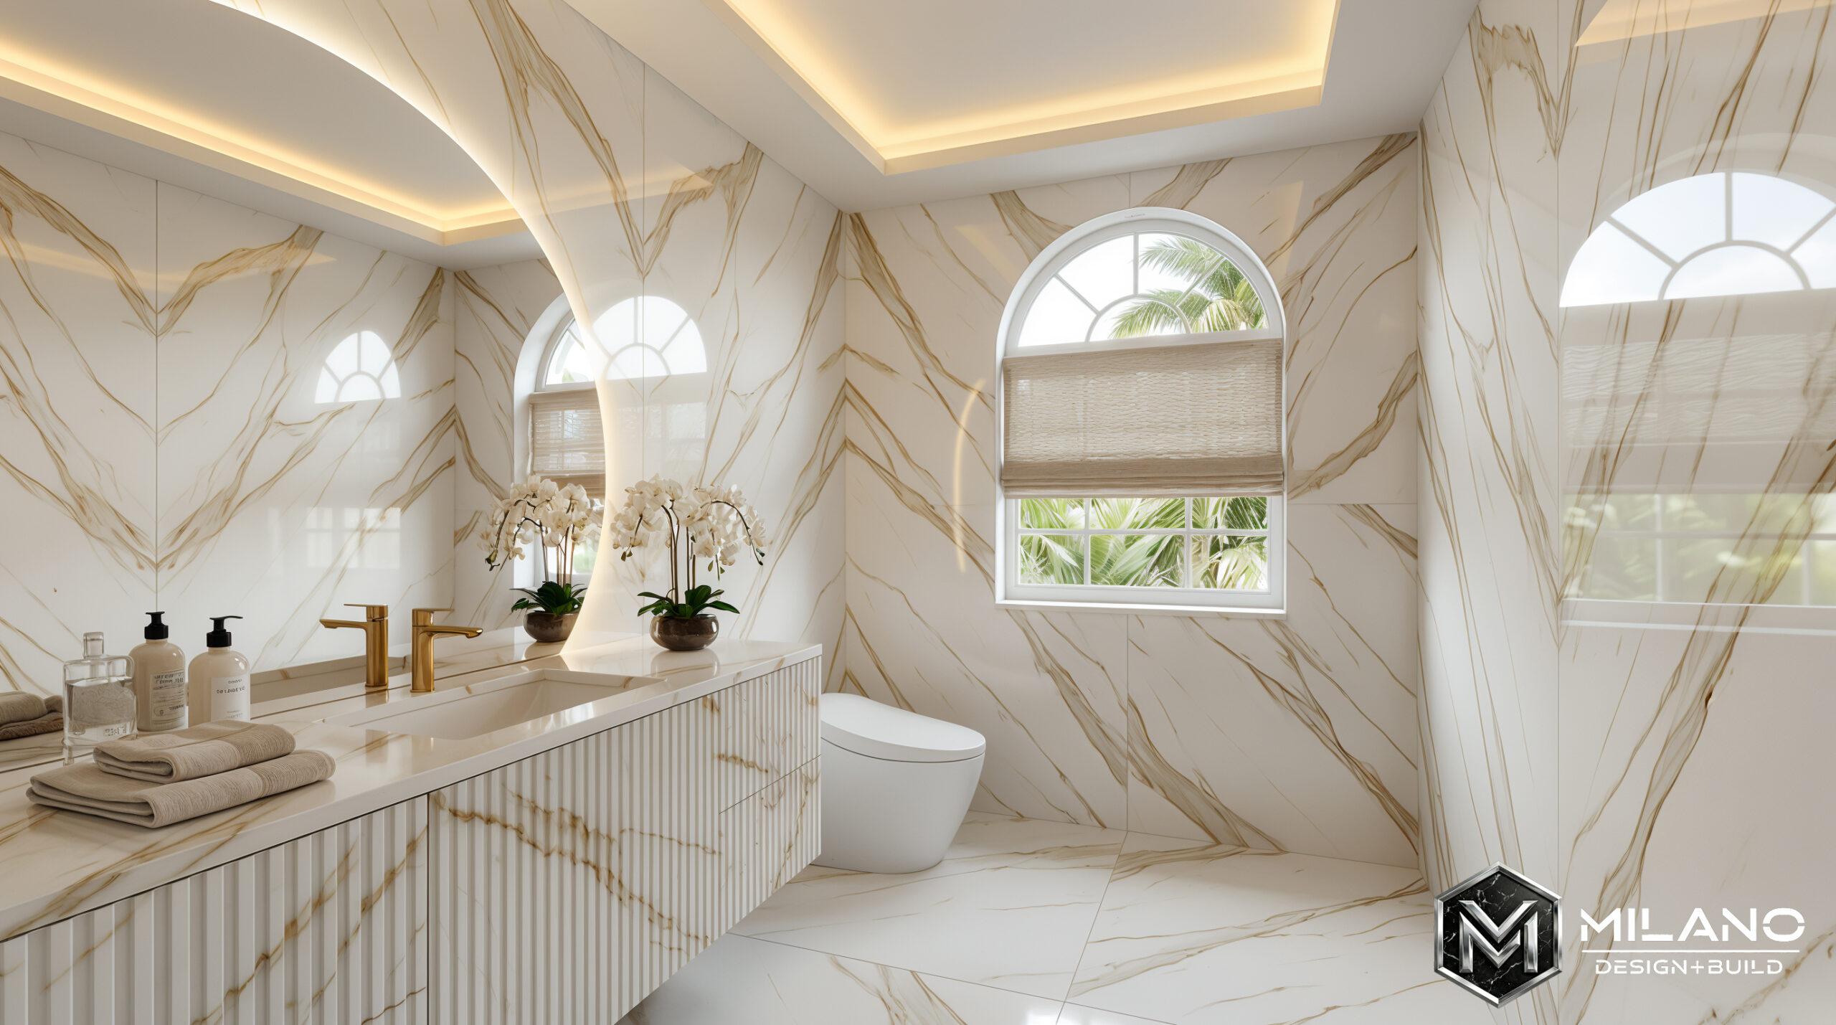
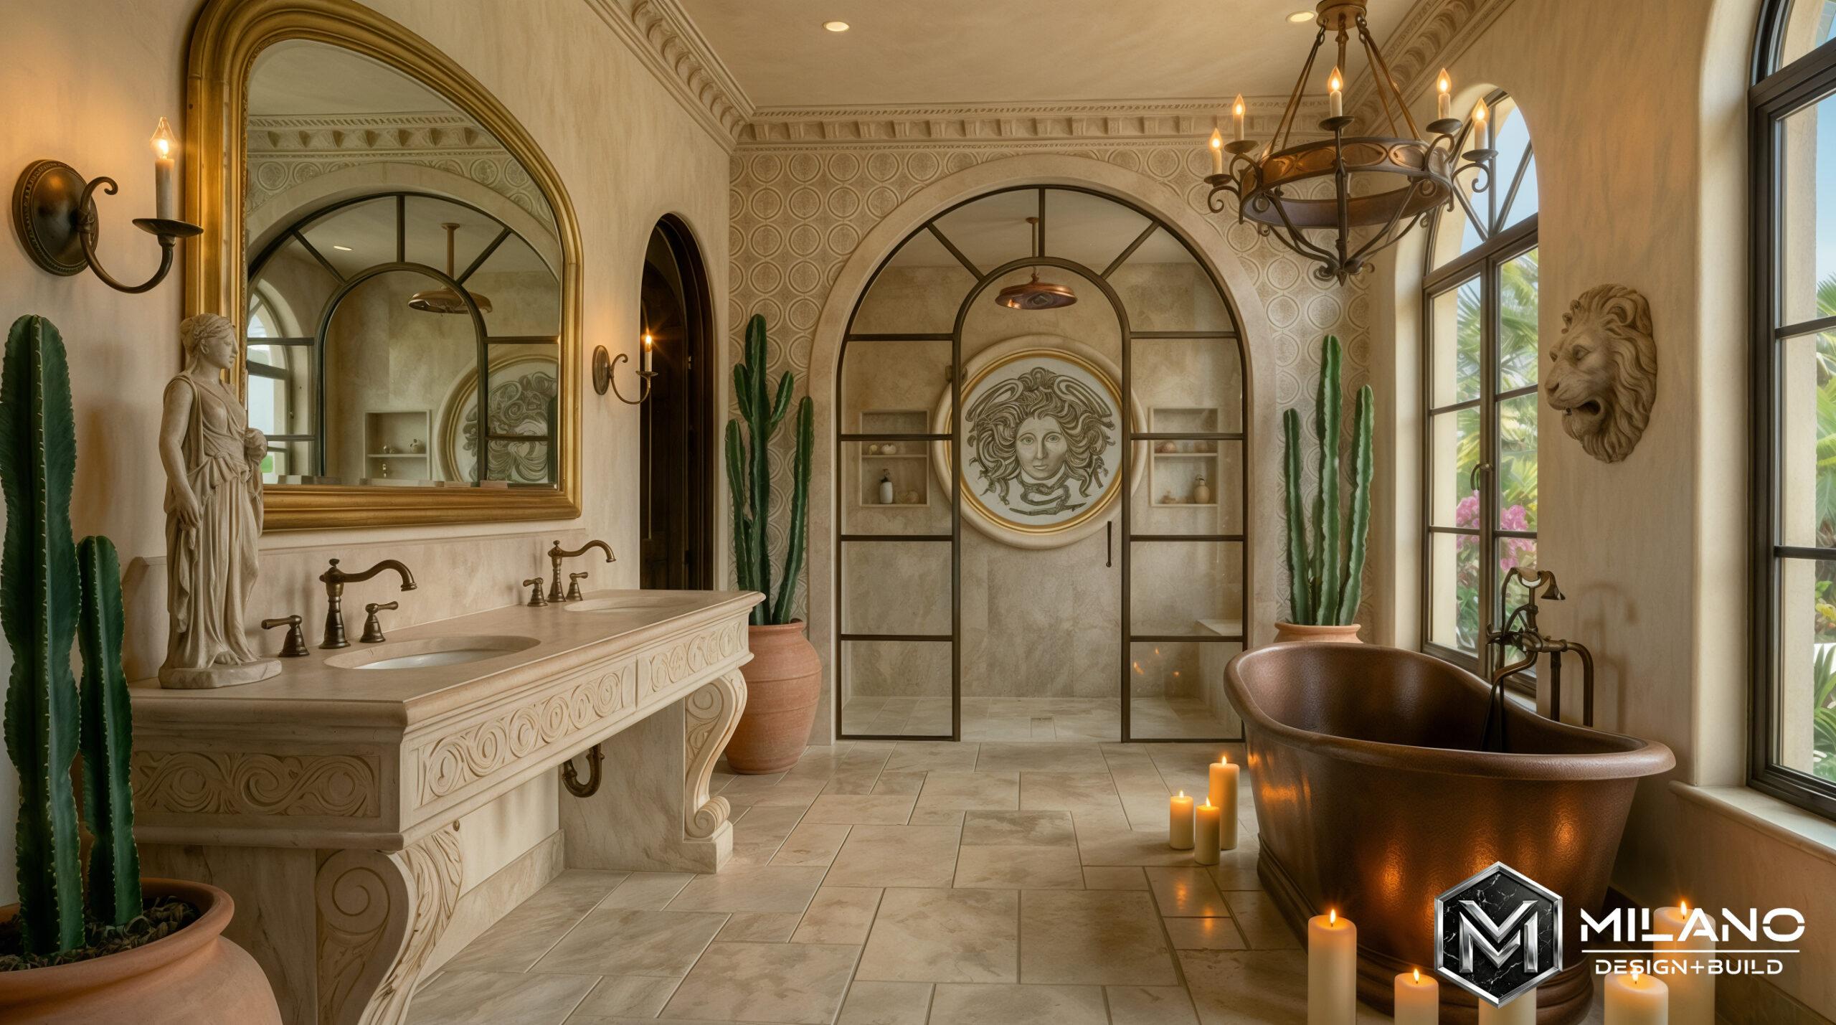
Kitchens and bathrooms, primary suites included

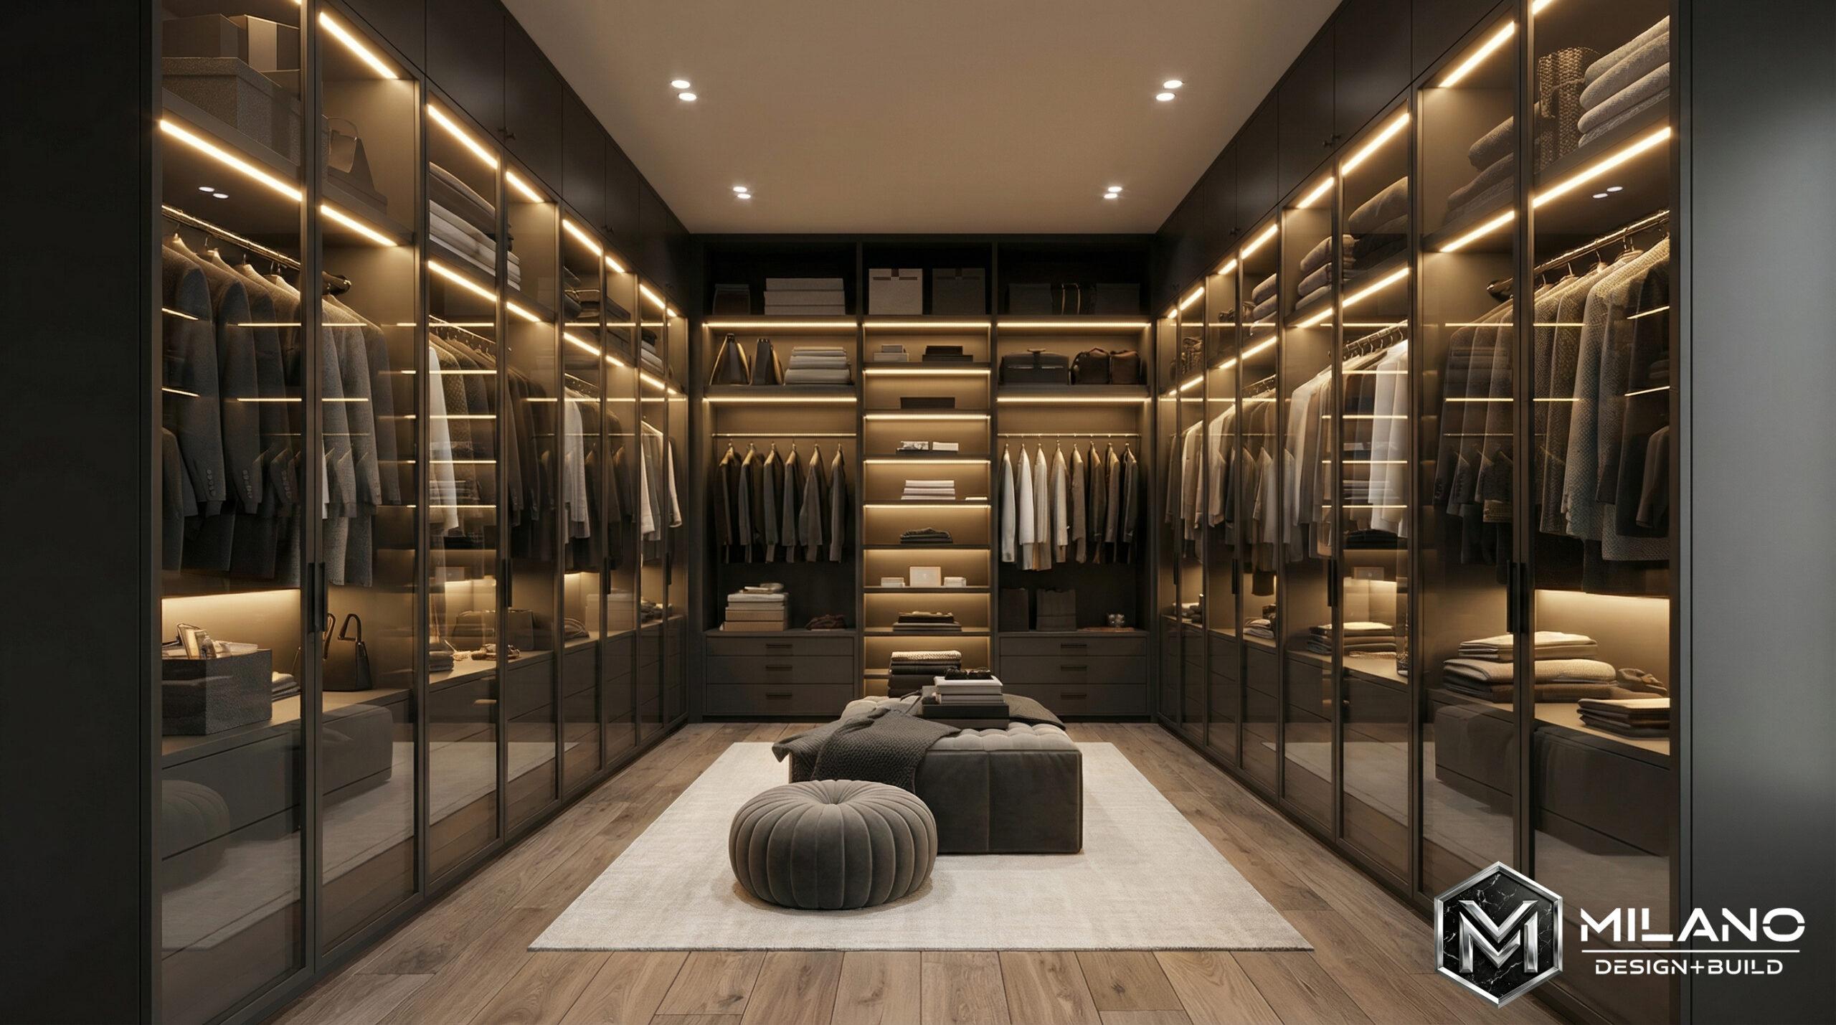
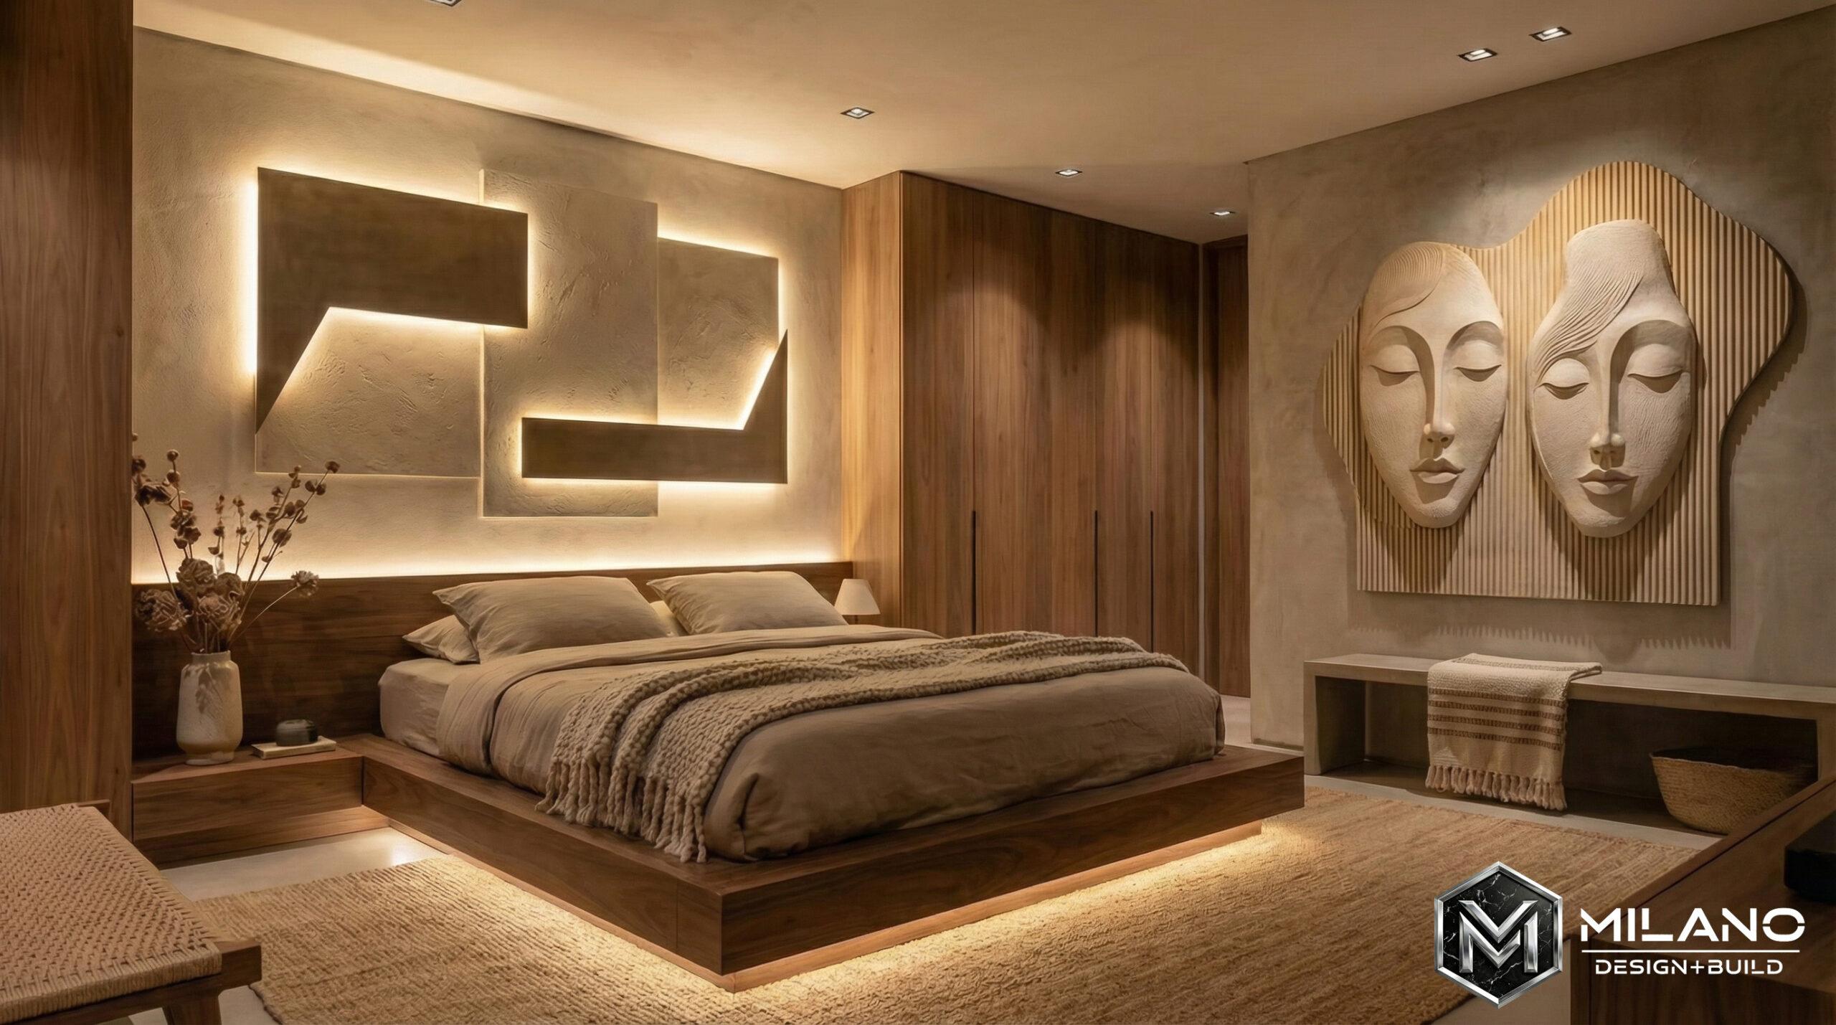
Bedrooms, walk-in closets, and dressing rooms

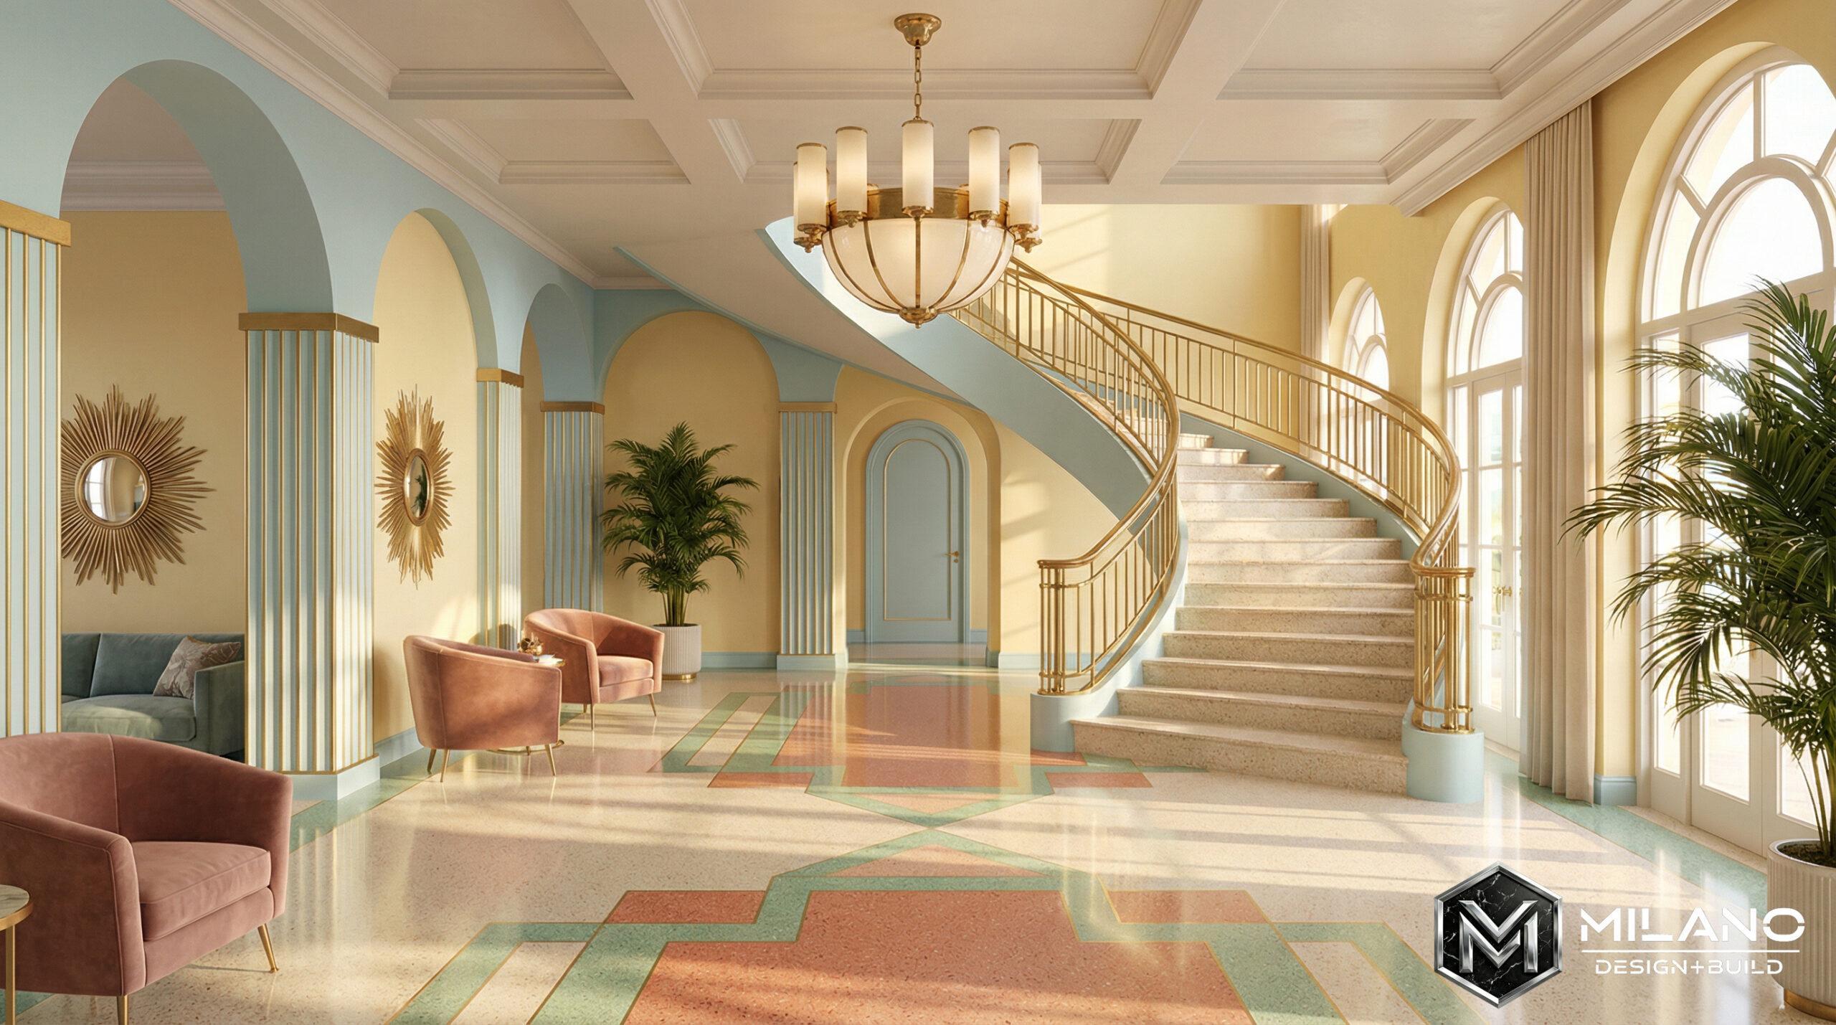
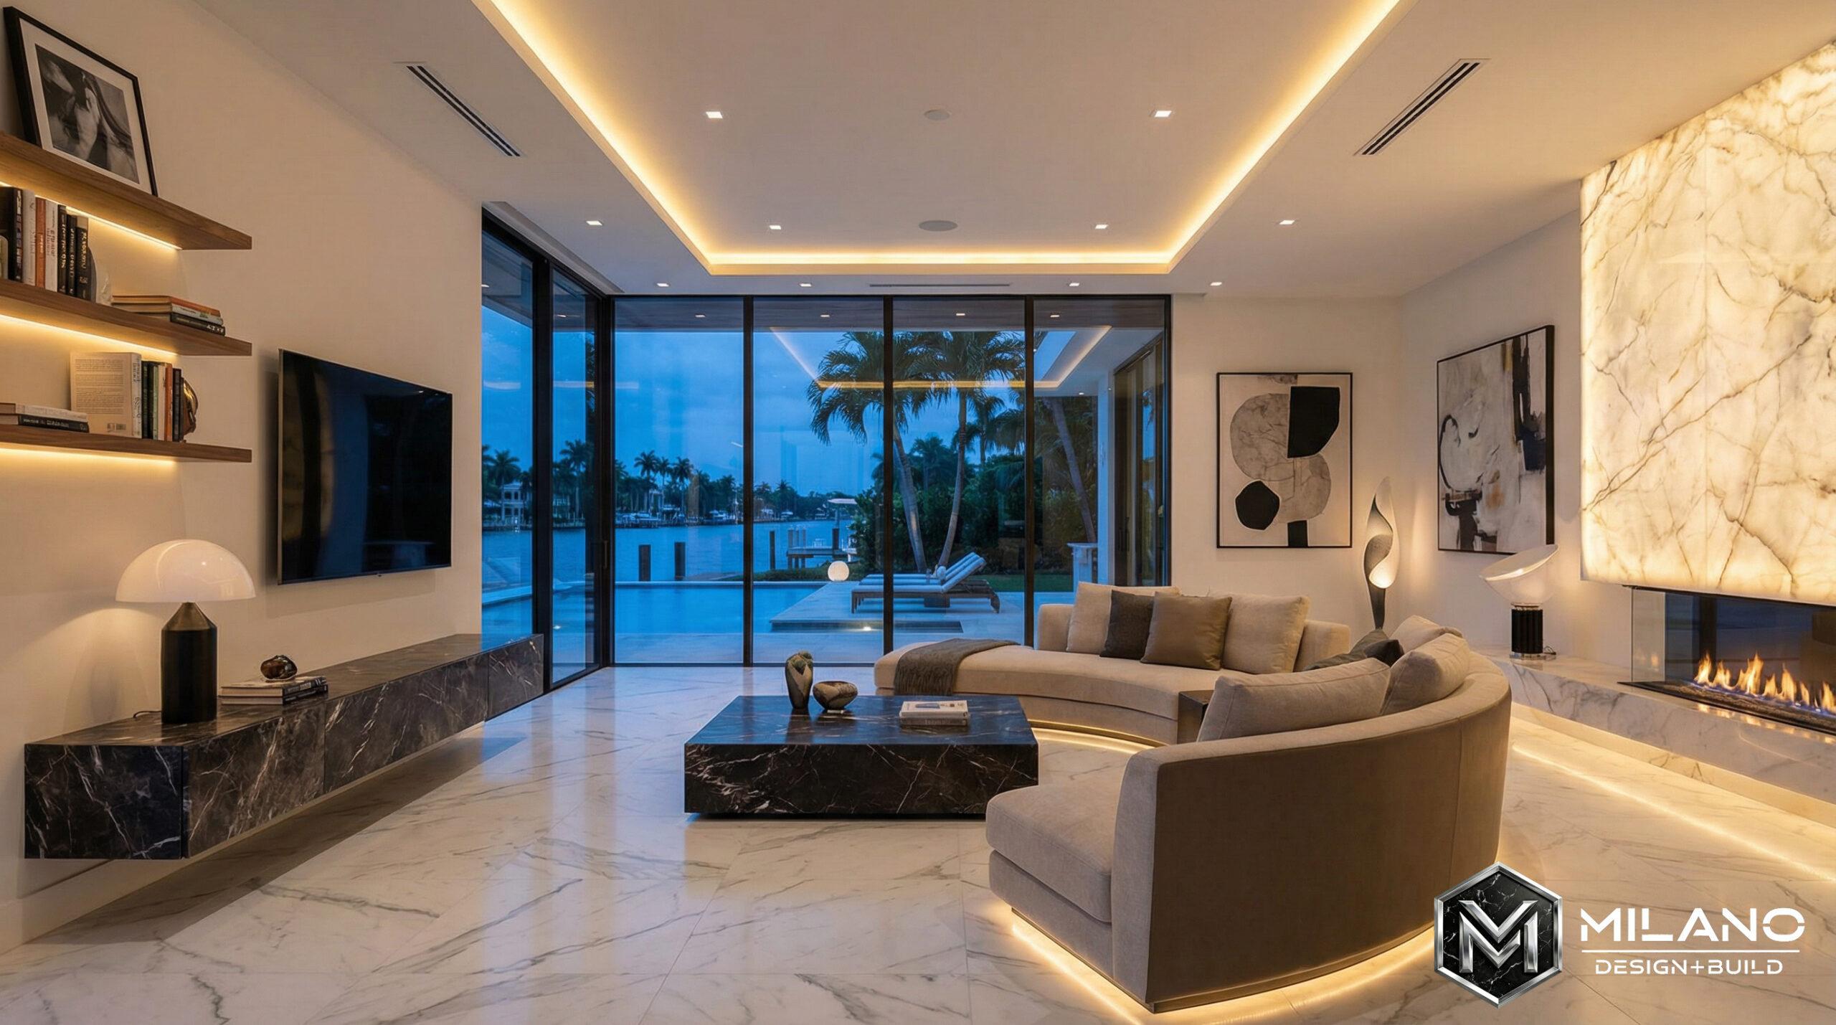
Living rooms, dining rooms, foyers, and entryways

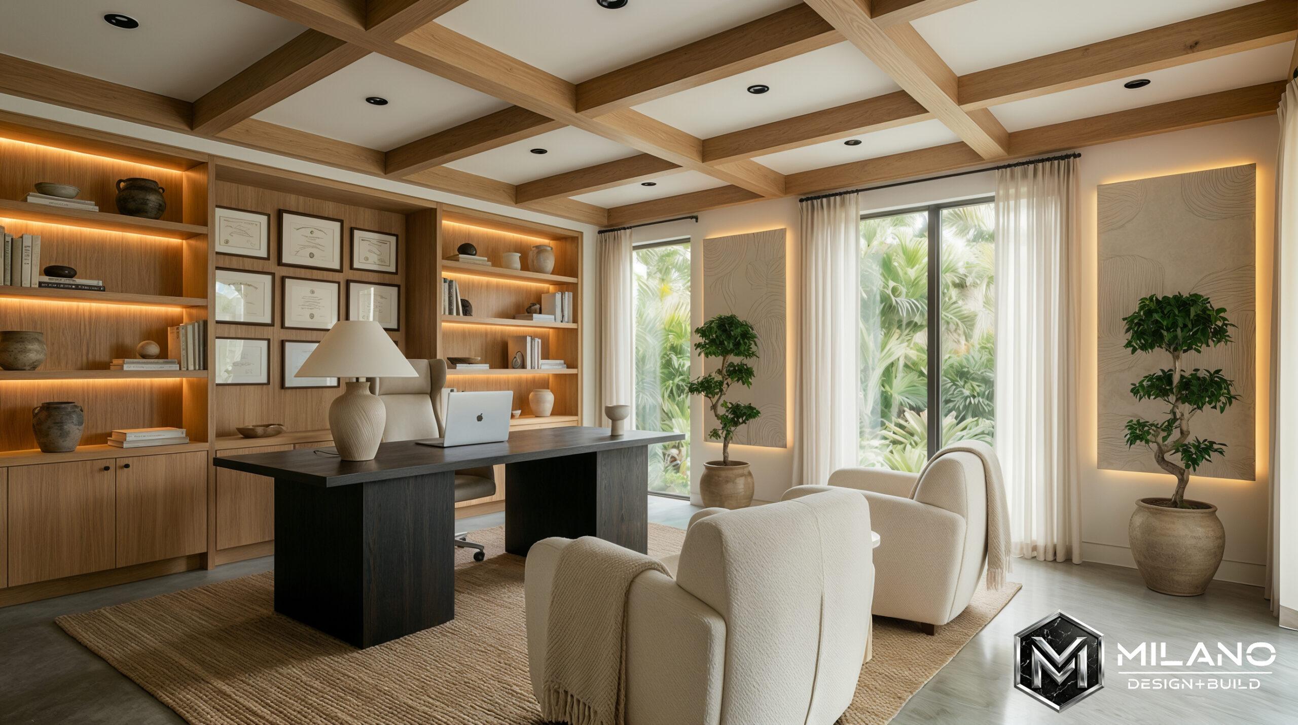
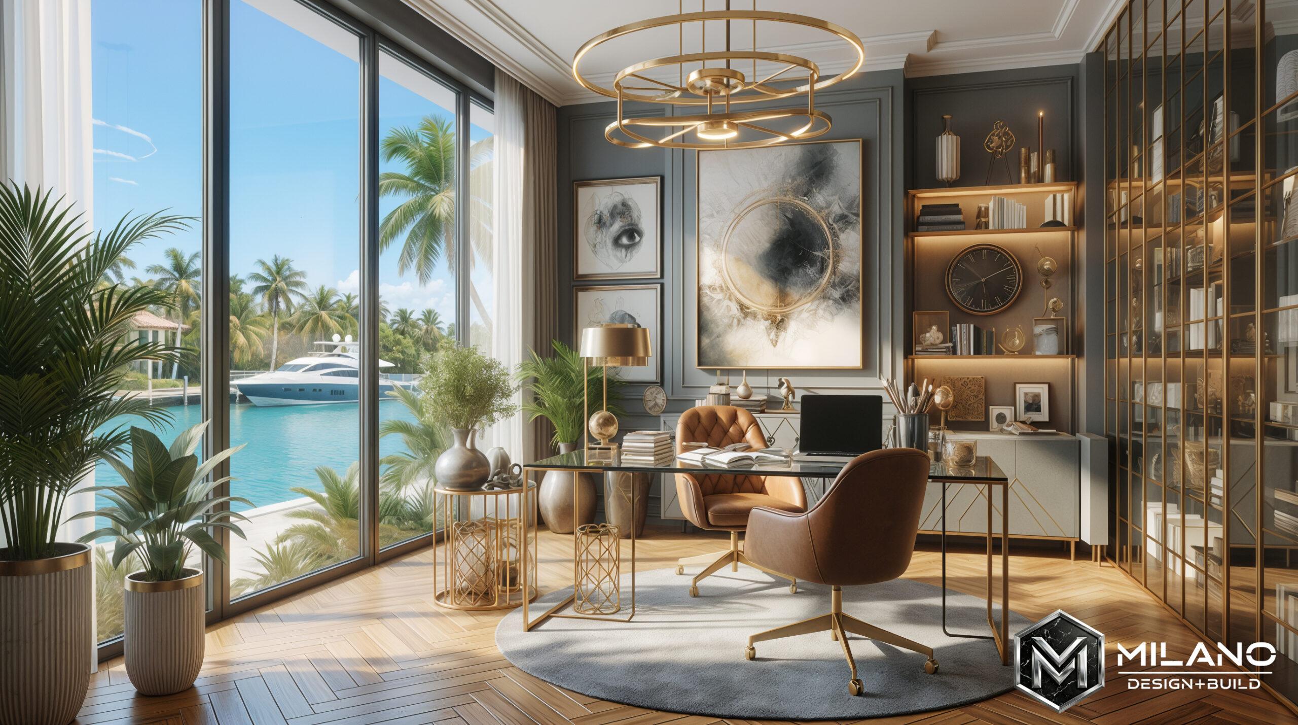
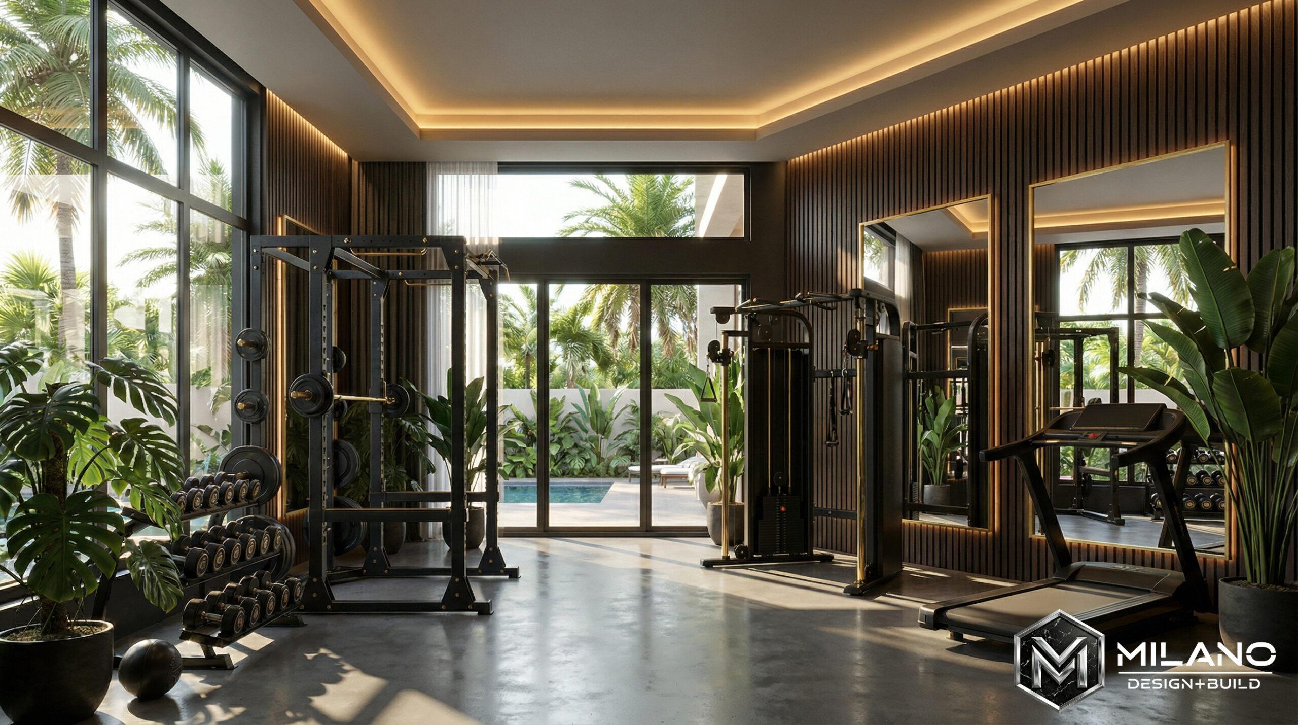
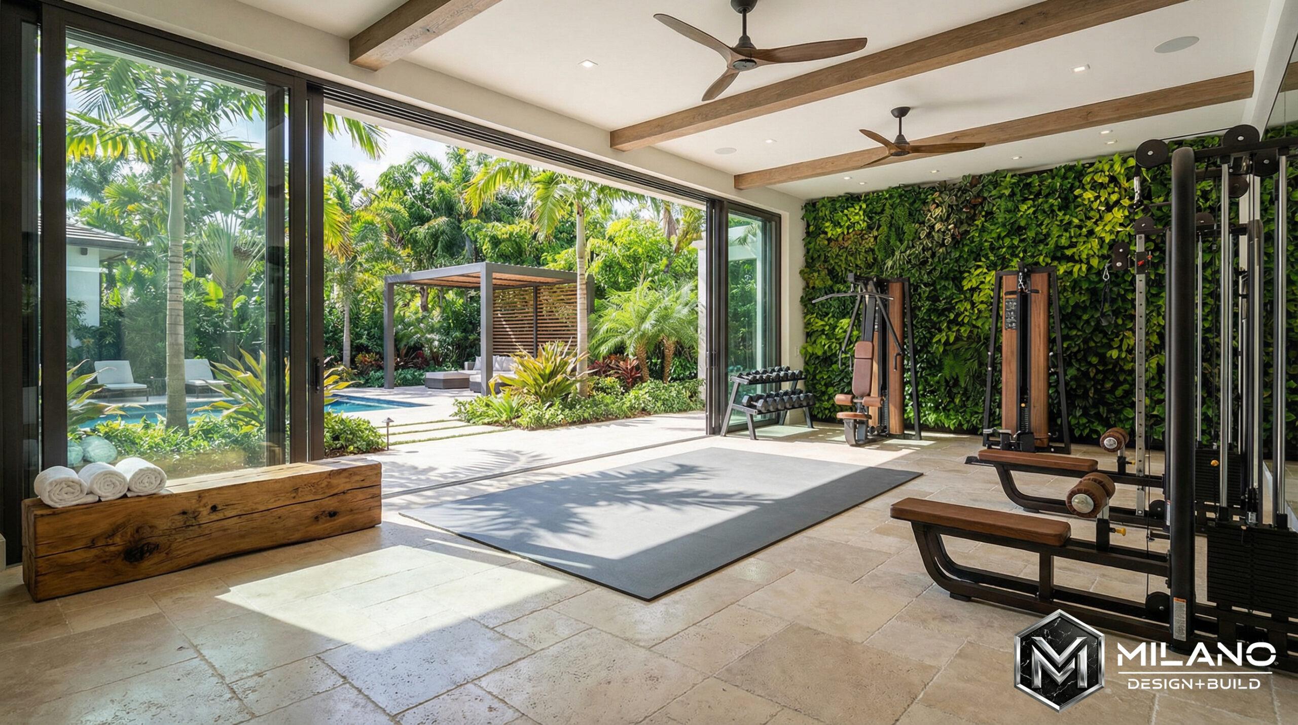
Home offices, fitness rooms, and home spa or wellness spaces

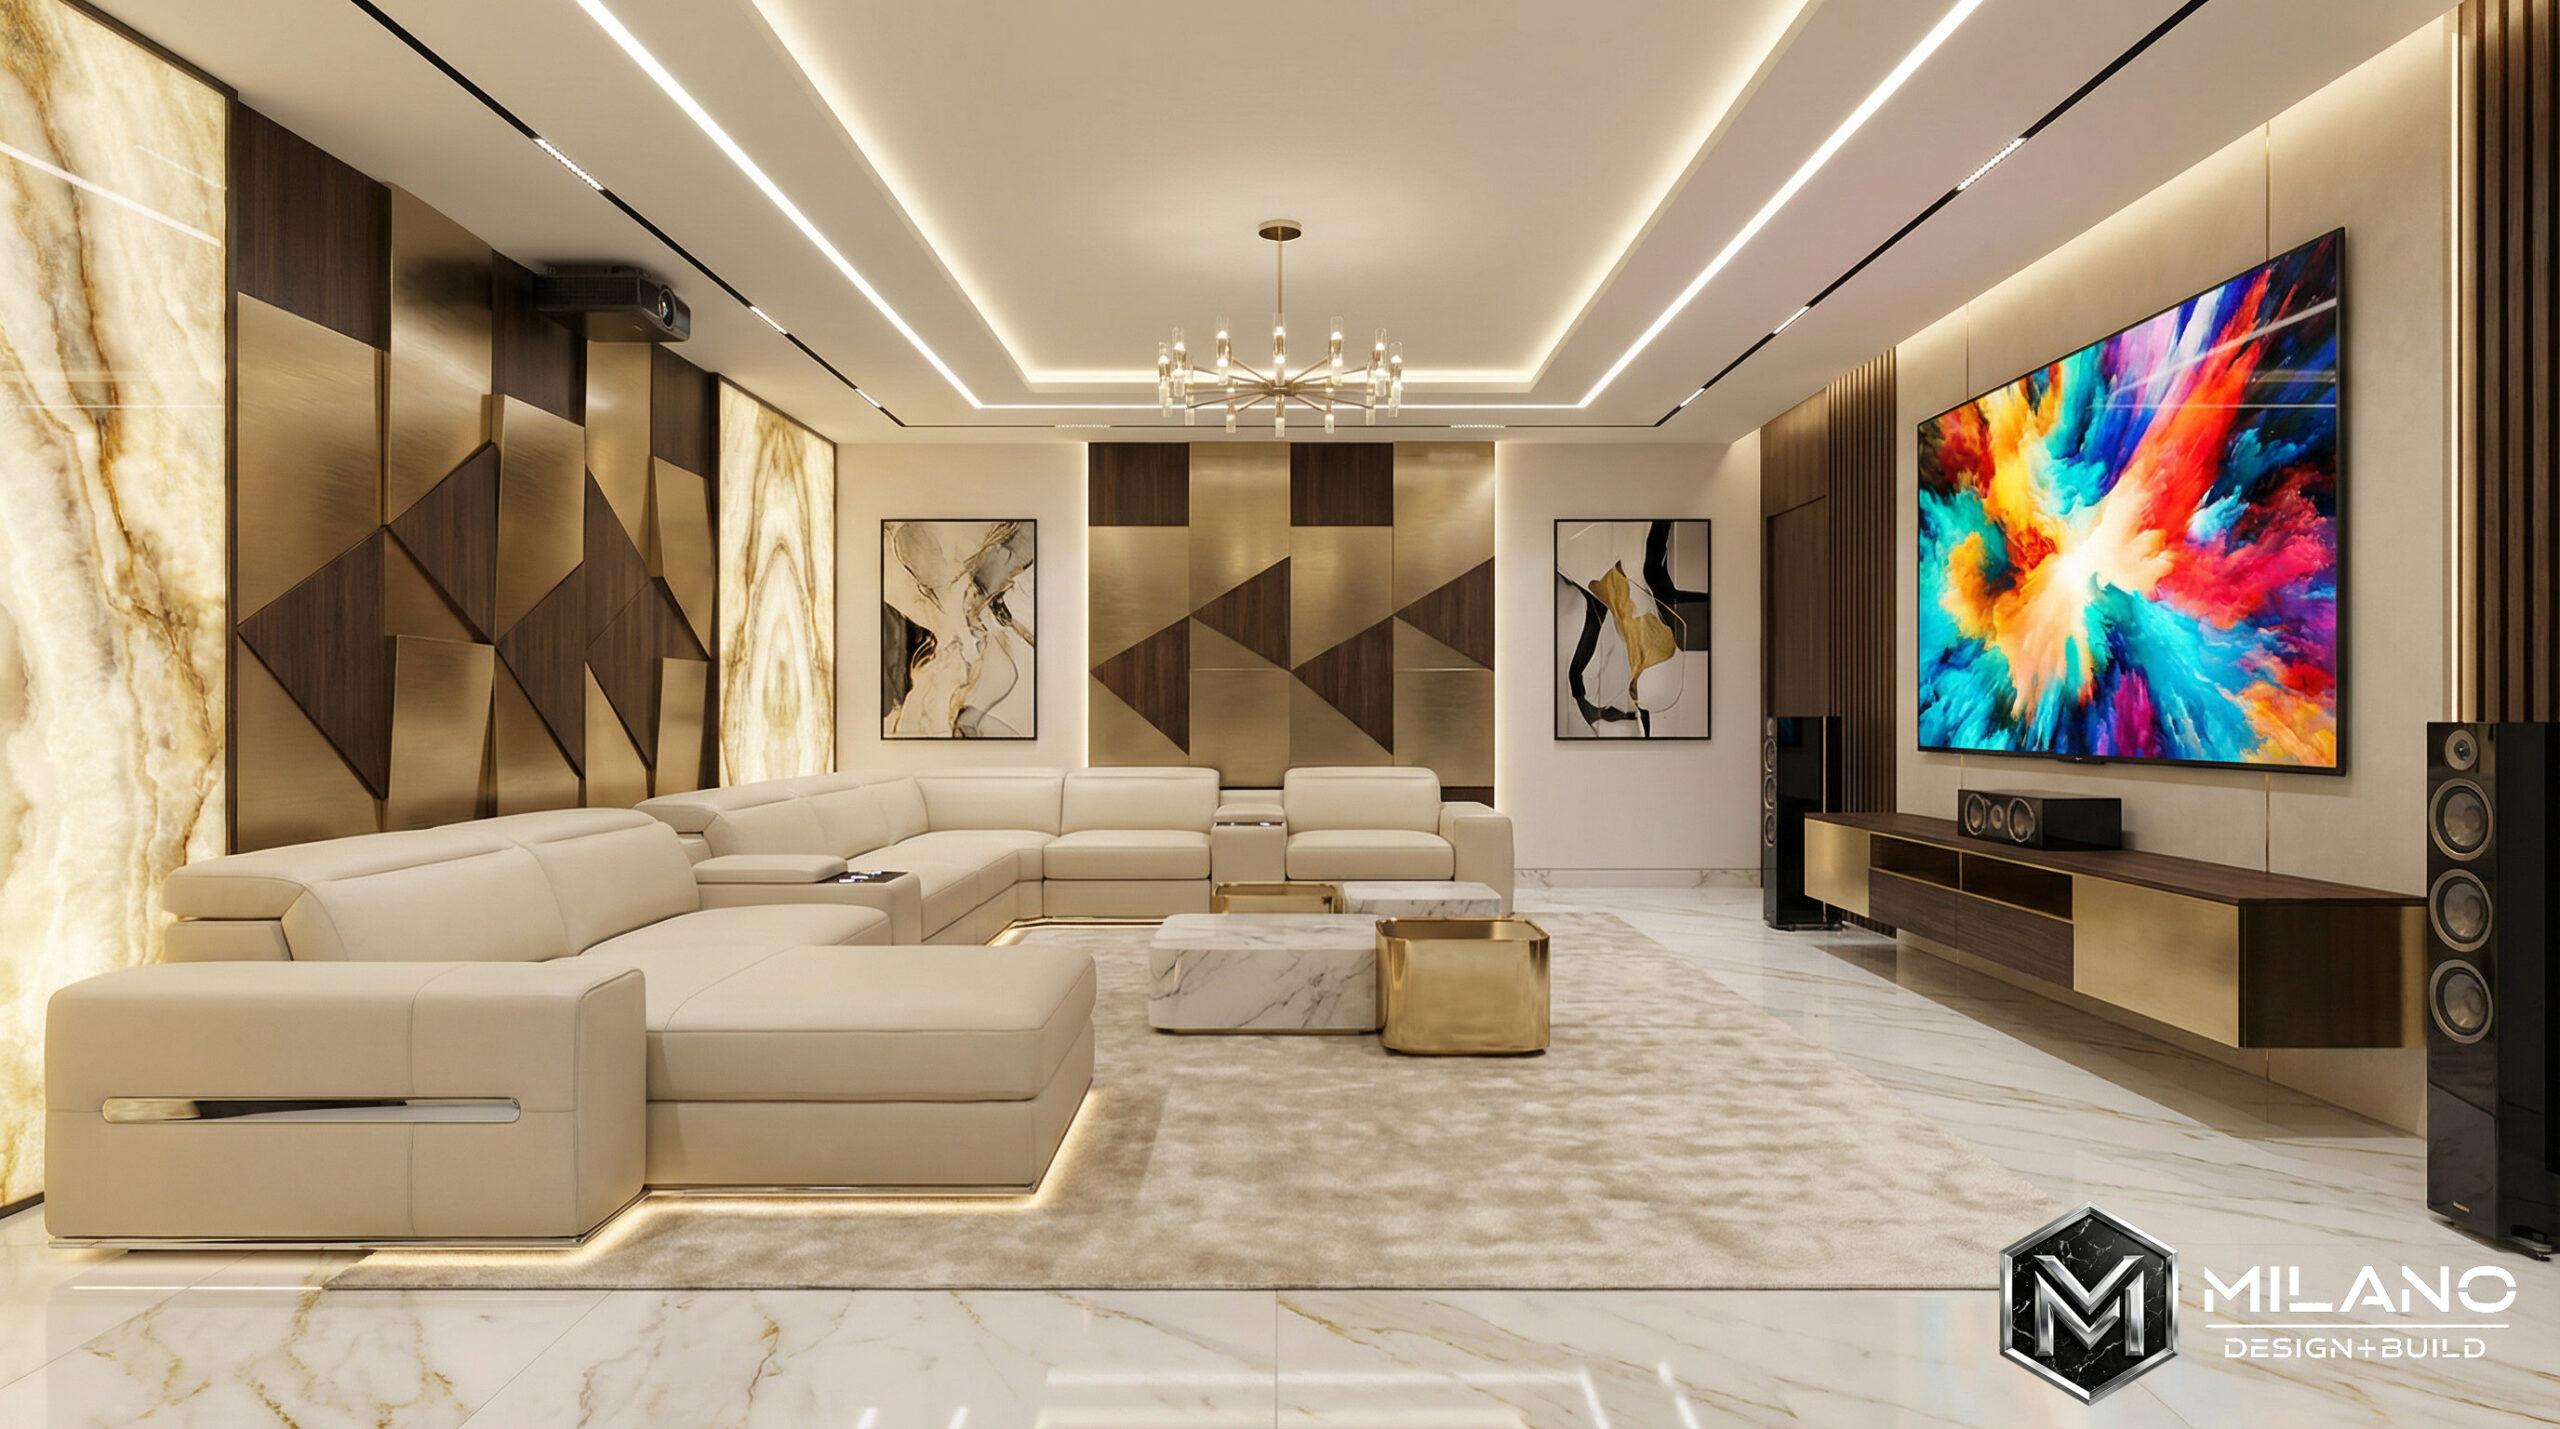
Media rooms, home theaters, and entertainment rooms

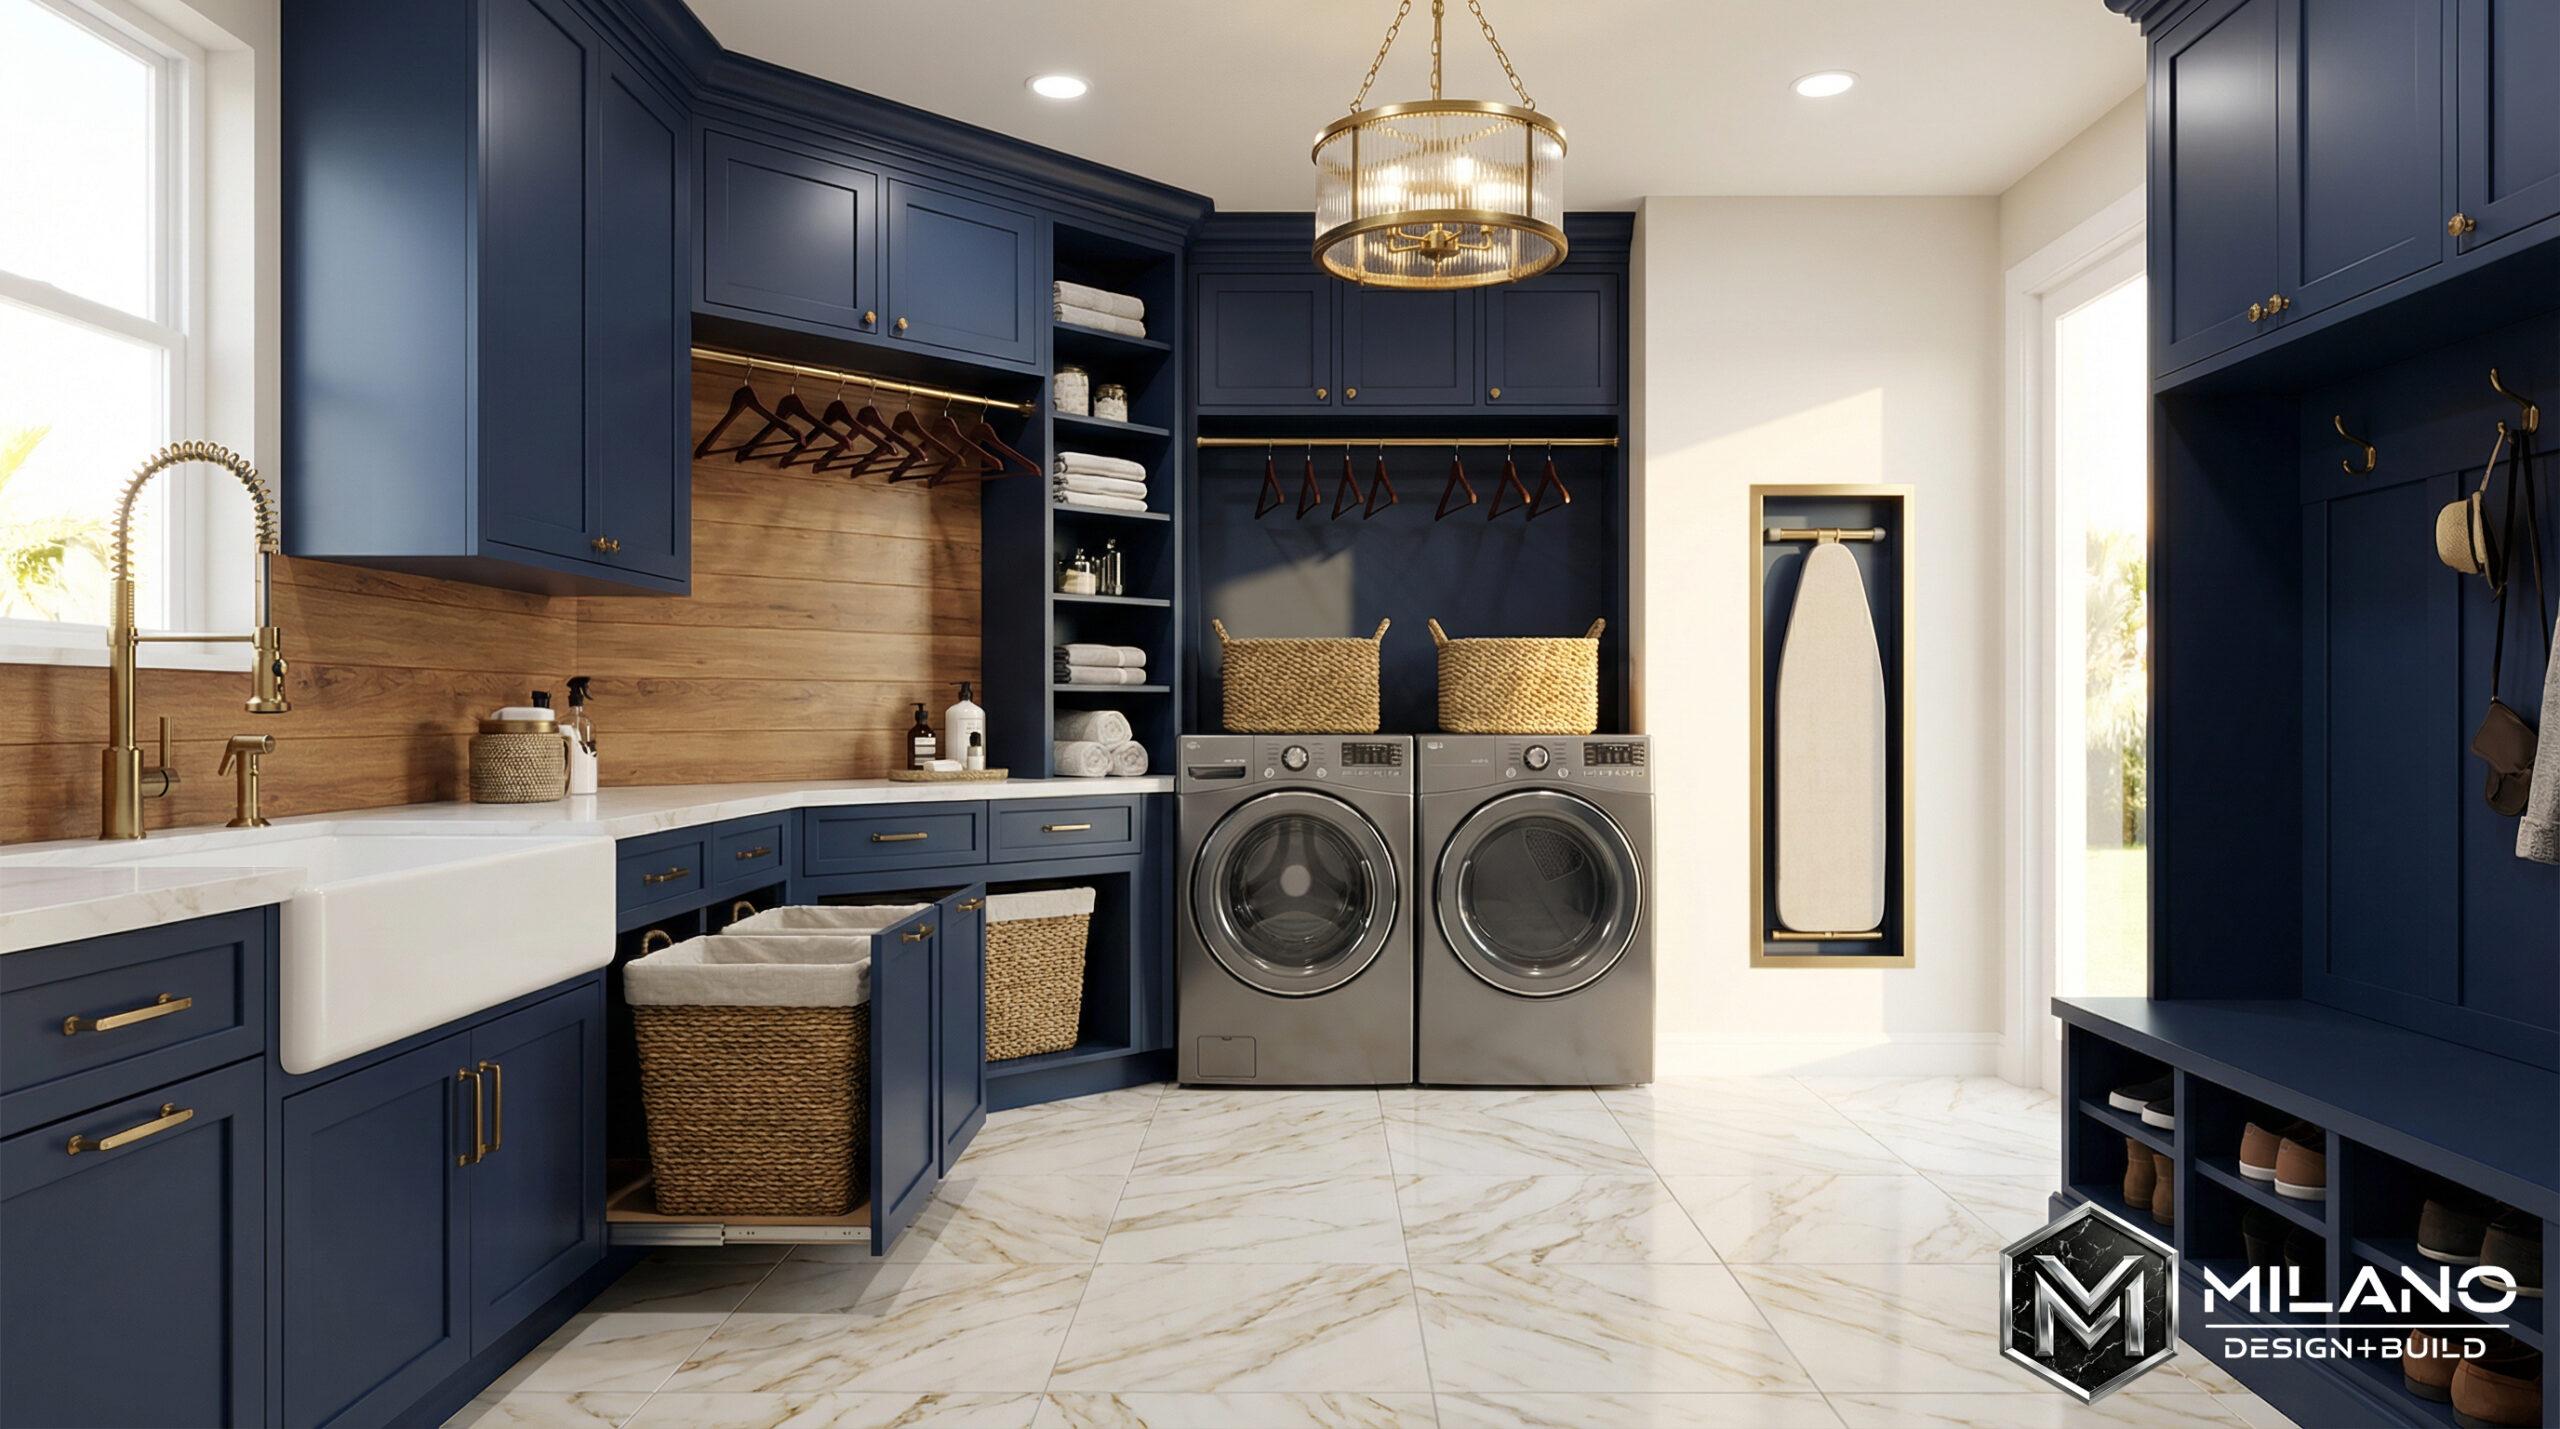
Laundry and utility rooms

Whole-house renovations
The craft behind each project is consistent: custom cabinetry, custom millwork and built-ins, countertops in granite, quartz, wood, or soapstone, flooring, tile, integrated and LED lighting, glass partitions, and appliance integration. On projects where the scope justifies it, we produce 3D renderings so you are signing off on something you can see rather than something described to you.
Why Clients Hand Us the Entire Project
Hiring a designer and a builder separately means owning the seam between them. Drawings get interpreted, field conditions get debated, and the homeowner ends up mediating decisions they never wanted to make.
There is no seam in how we work. The designer who develops your project stays on it through construction as the person managing the build, so nothing has to be re-explained and no decision sits waiting on another company's schedule. Accountability lands in one place.
The design perspective is European, grounded in the Italian tradition the firm was built around and adapted for South Florida living. Proportion ahead of ornament, materials chosen to last, and rooms that function on a normal weekday rather than only in photographs.
The firm is led by Abraham, our lead designer, who brings more than 15 years of hands-on design and construction experience. Projects are built by appropriately licensed partners and trades working under our direction.
How a Project Moves From Idea to Finished Space
Consultation
We walk the house with you, hear what is not working, and give you an honest picture of what the project would involve.
Design
Layout, materials, and finishes come together, with stamped architectural drawings coordinated through our partnered architectural groups when the scope calls for them.
Selections locked
Cabinetry, counters, tile, lighting, and hardware are settled before demolition day. A pending decision is the most reliable way to lose weeks later on.
Build
Trades, permits, inspections, and deliveries are coordinated on our end, with one person keeping you informed on progress and what comes next.
Close-out
Punch list completed, walkthrough done together, house handed back finished.
Building Across Parkland's Communities
Almost every home here sits inside a community with an architectural review process, which changes the sequence of a renovation more than the design of it. Submittal packages, approvals, permitted work hours, and access arrangements belong at the front of the schedule, not somewhere in the middle. Anything affecting the exterior envelope, from window and door changes to a reworked entry or expanded openings at the rear of the house, gets designed with those standards in view from the first sketch.
Inside, the pattern repeats across the city. Generous plans, high ceilings, and long sightlines, paired with finishes selected for a sales center rather than for the family that eventually moved in. That combination is close to ideal for renovation work, because the volume is already paid for. The return comes from reworking flow, introducing real cabinetry and millwork, and replacing standard surfaces with materials proportioned to the size of the rooms.
Humidity runs year round and storm season is hard on anything specified carelessly, so cabinetry construction, hardware, substrates, and stone are chosen for how they behave here over a decade rather than how they look on delivery day.
Our design-build office is on West Cypress Creek Road in Fort Lauderdale. We also work throughout the surrounding communities such as Coral Springs and Boca Raton, and across the wider South Florida corridor.
See the Work Before You Commit to Anything
Finished projects carry more weight than anything we could assert here. Current and recent work is posted on our Instagram and YouTube channels, and past clients have described the process in their own words on our Google Business Profile. In your consultation we will show you projects comparable to yours in scope and house type.
Our work carries a one-year workmanship warranty, and manufacturer warranties are honored on the materials we install. Inquiries are answered within 24 hours on business days.
Questions Parkland Homeowners Ask Us
Do the design and the construction come from the same company?
Yes. Design, selections, project management, and construction all sit with our team. One agreement, one lead, one point of accountability.
Can a builder-grade house be transformed without gutting all of it?
Frequently, yes. Because the volume and layout are already generous, a focused scope covering the kitchen, primary suite, and main living areas can change how the entire house reads. Where a wider scope genuinely pays off, we will say so, and where it does not, we will say that too.
Do you work on the larger whole-house projects?
Yes, and the scale of homes here suits them. Taking on the main living areas together allows cabinetry, millwork, flooring, and lighting to be resolved as one design rather than a series of separate rooms.
Let's Create Something Extraordinary Together
A well-built house deserves an interior that matches it. If yours has not caught up yet, that is a design problem, and design problems have solutions.
Call 954-807-2952 to schedule your consultation.